Aerial photo 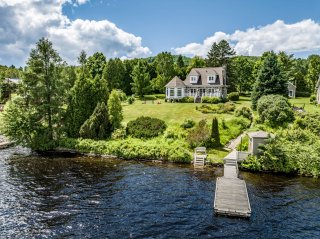 Back facade
 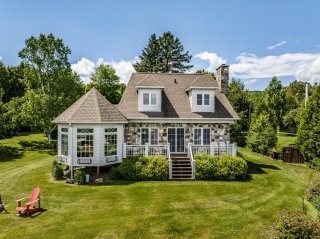 Hallway
 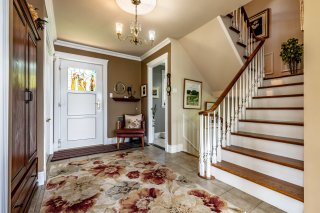 Hallway
 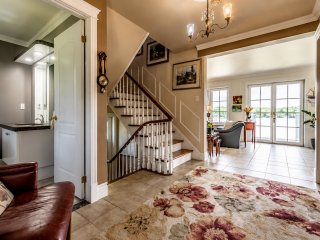 Hallway
 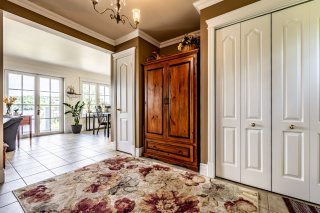 Living room
 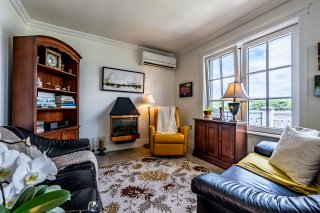 Living room
 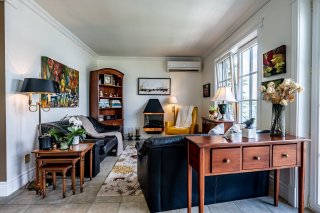 Living room
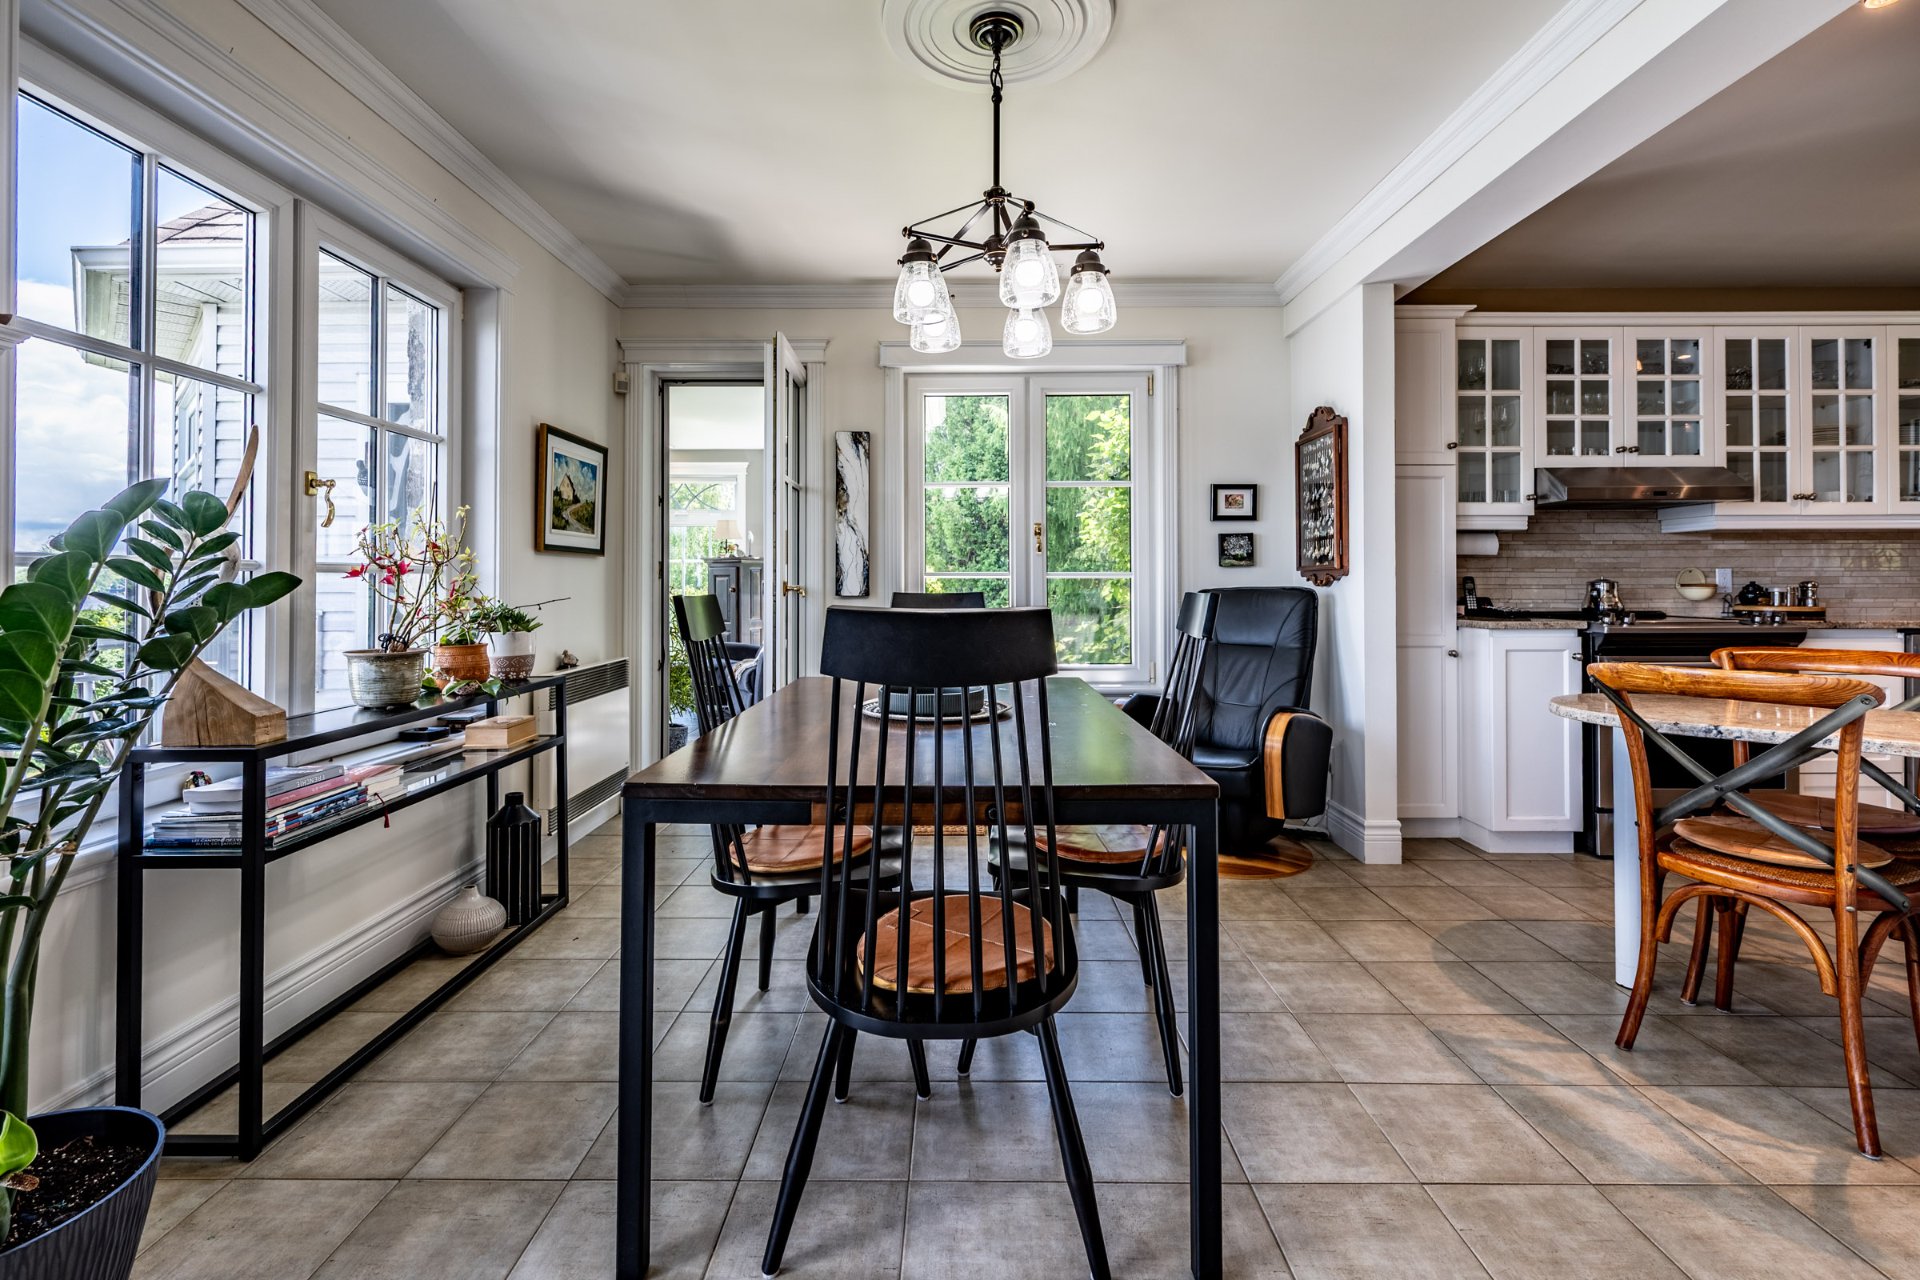
 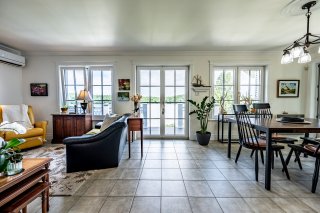 Dining room
 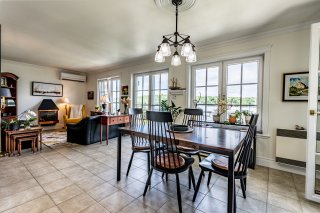 Dining room
 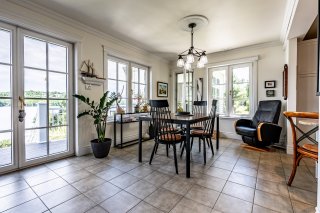 Dining room
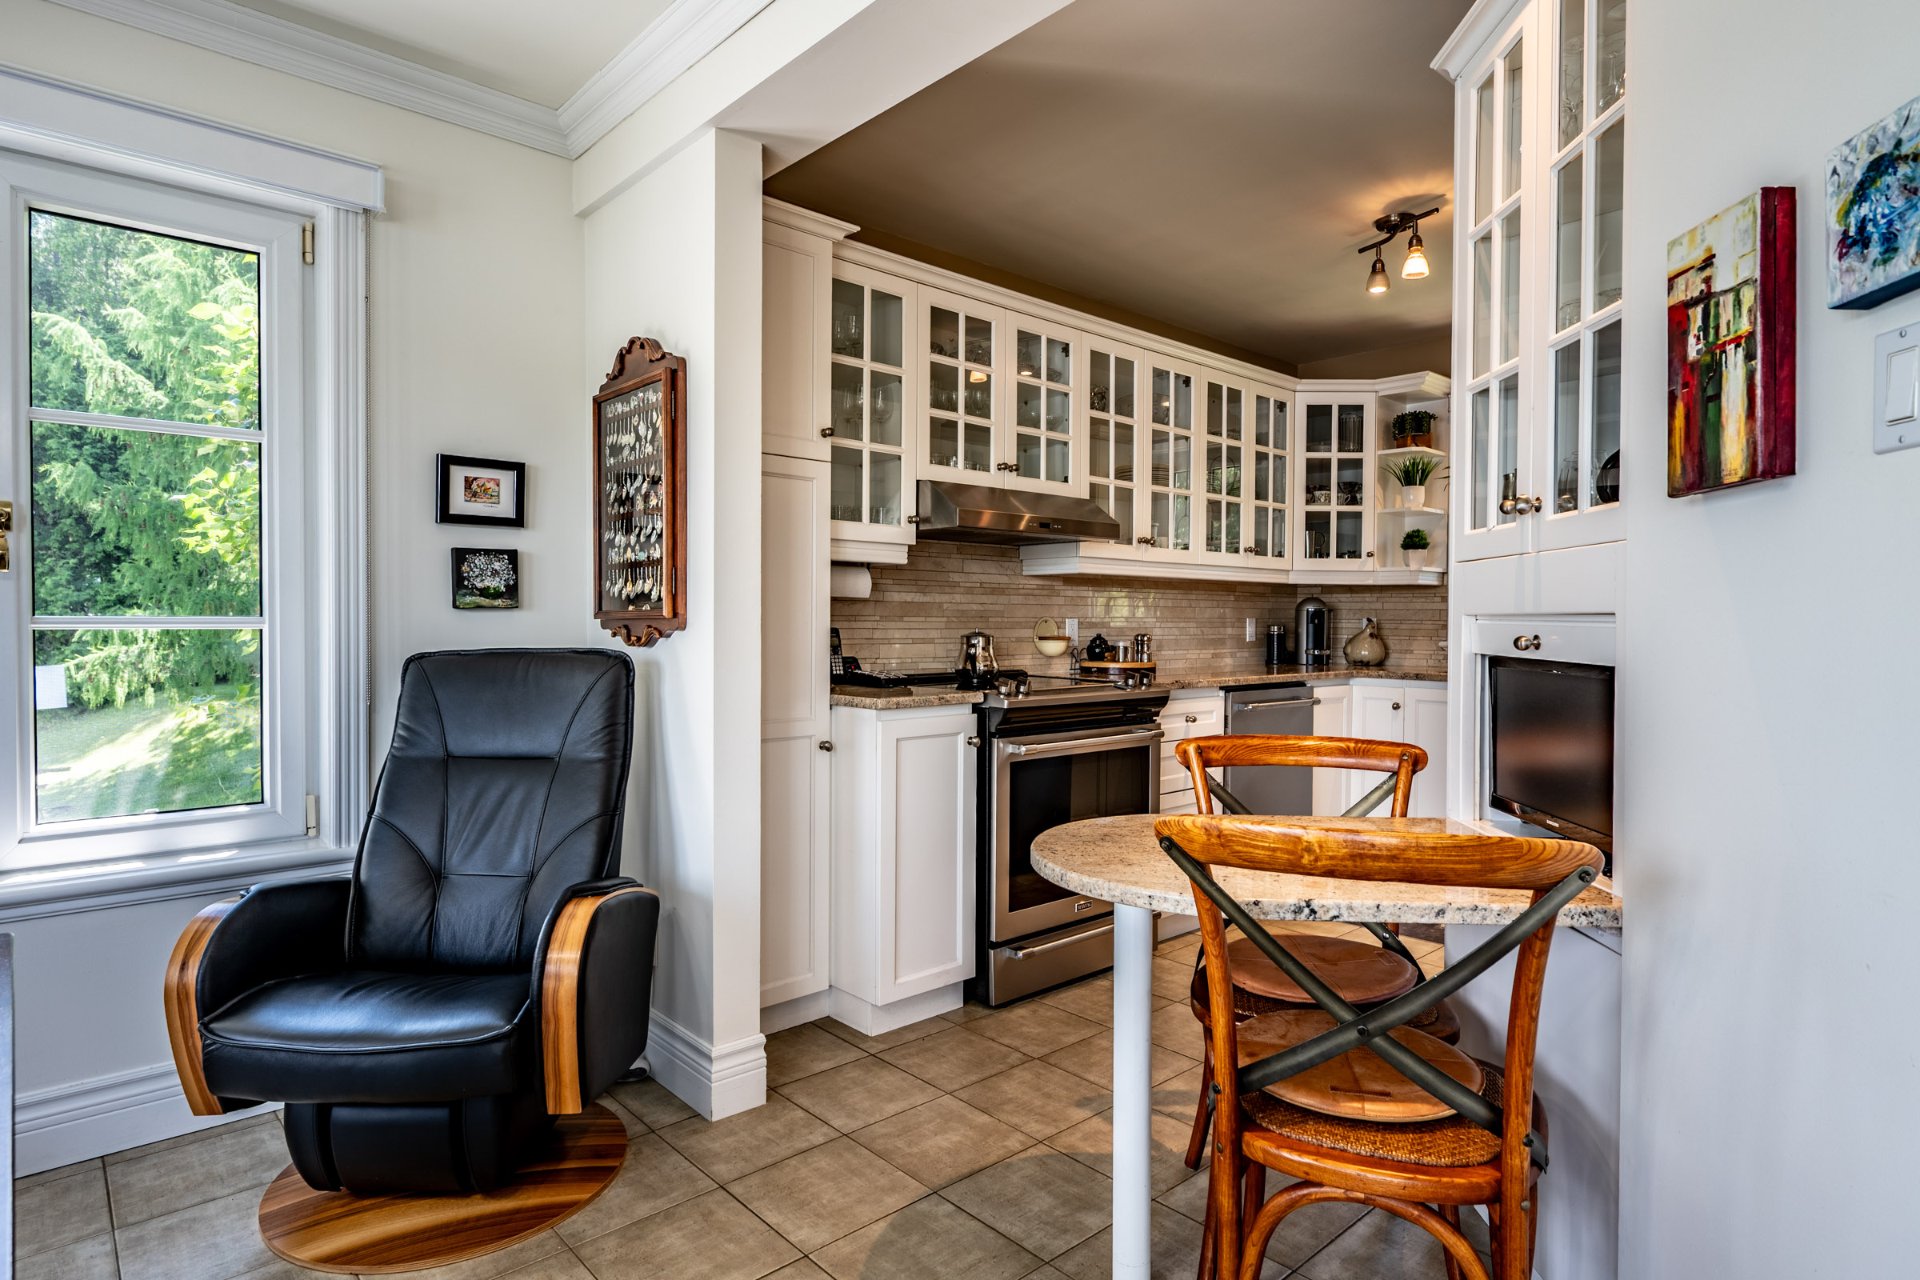
 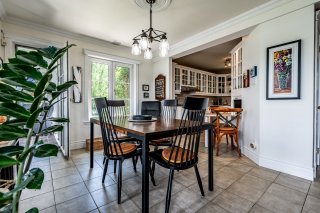 Kitchen
 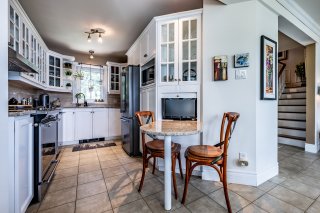 Kitchenette
 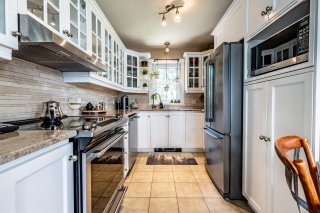 Kitchen
 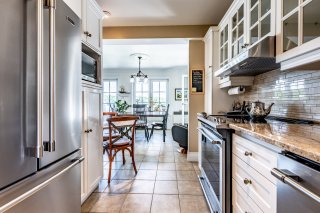 Kitchen
 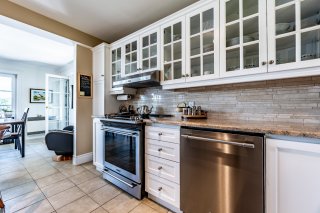 Kitchen
 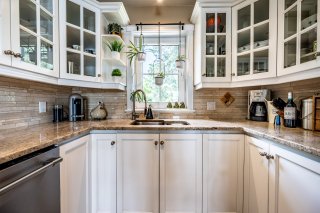 Kitchen
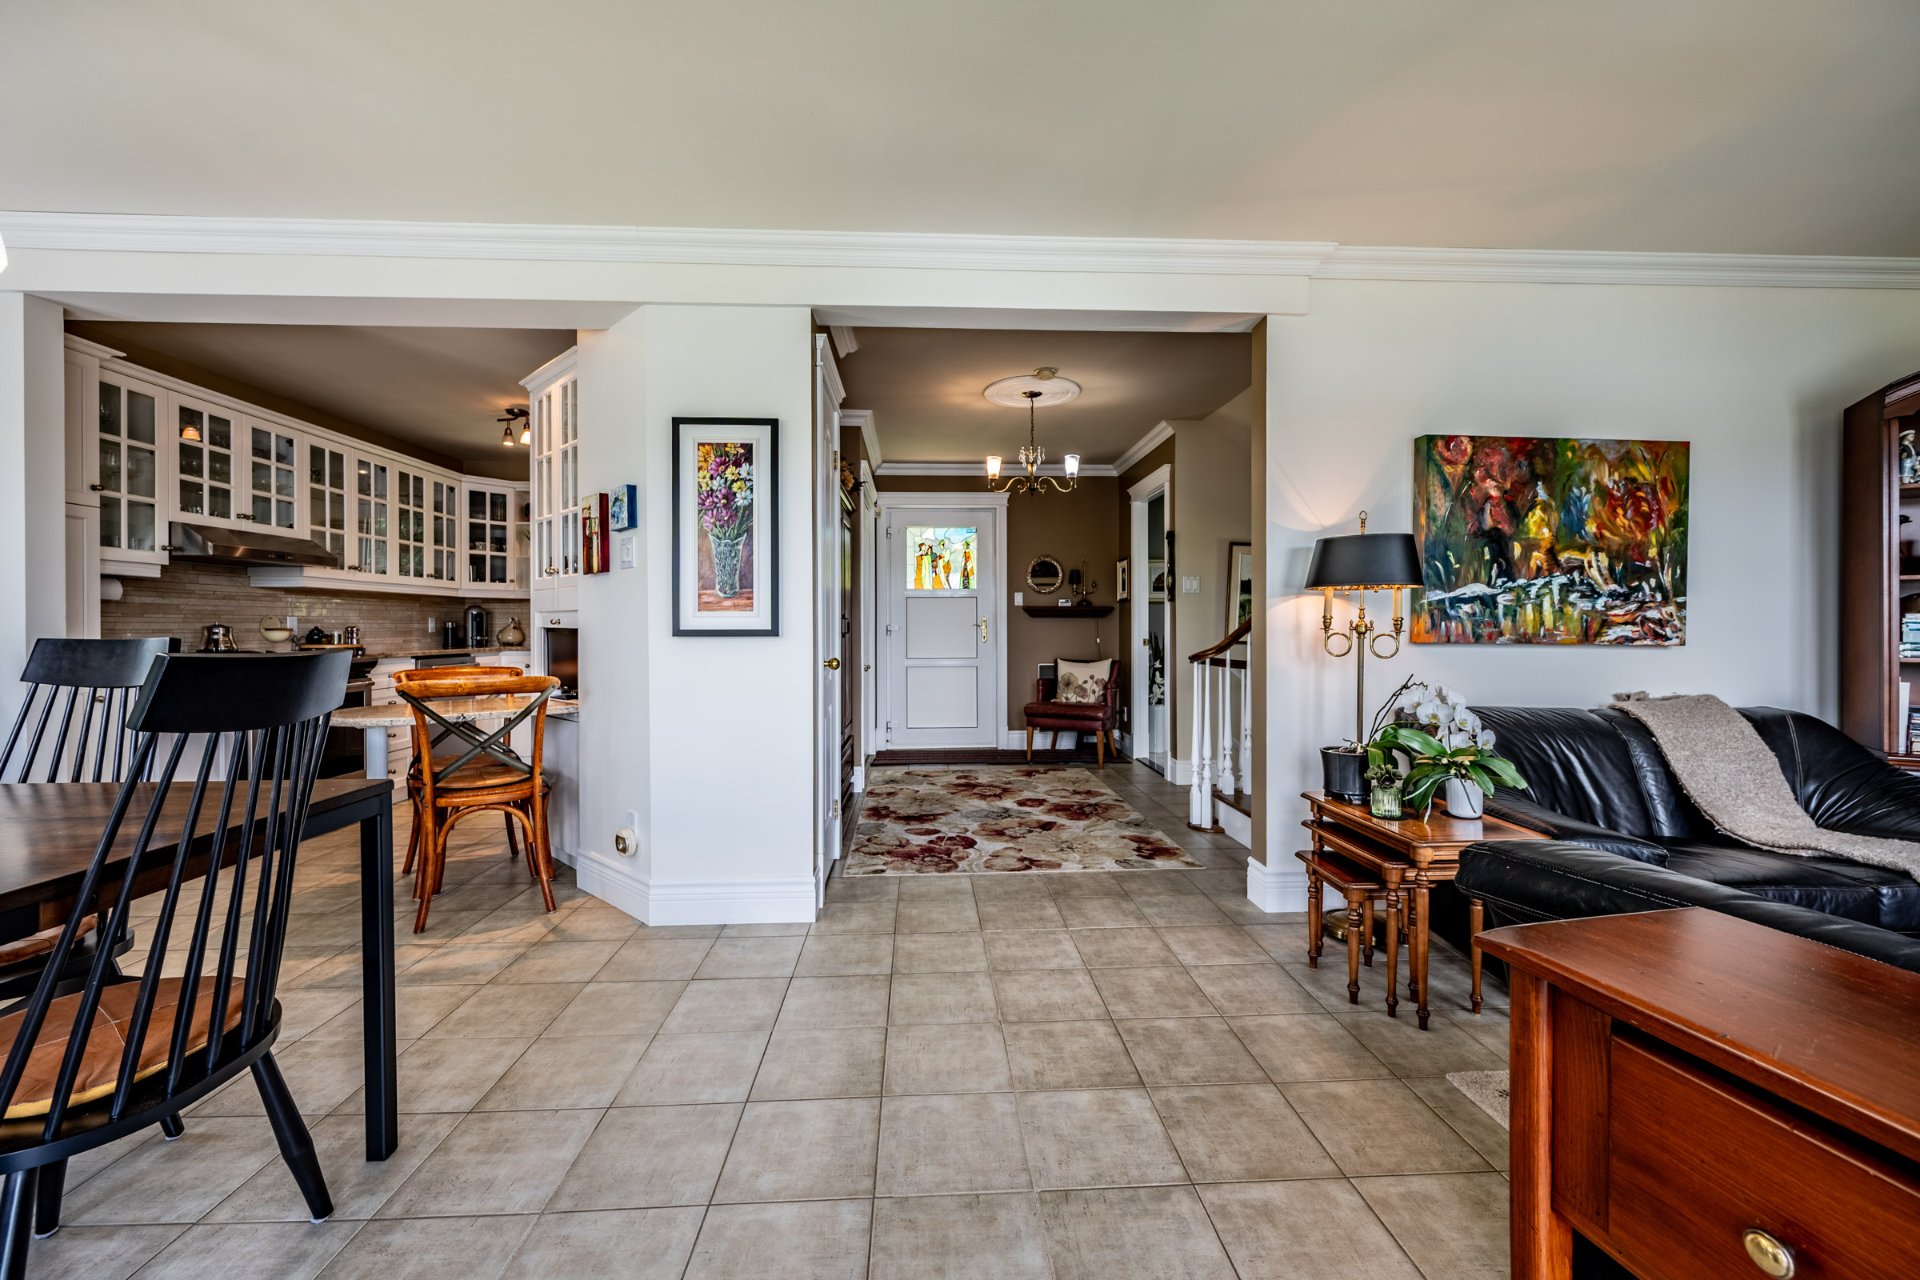
 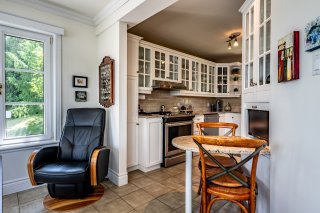 Overall View
 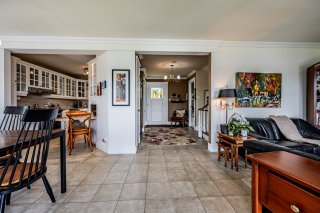 Dining room
 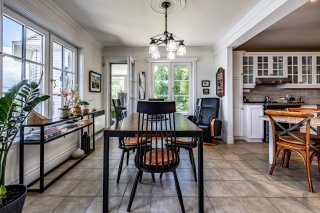 Solarium
 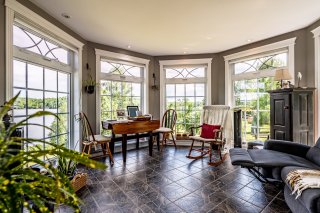 Solarium
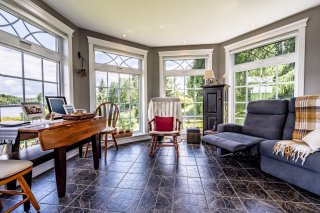
 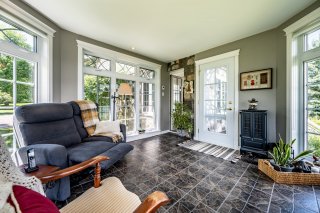 Solarium
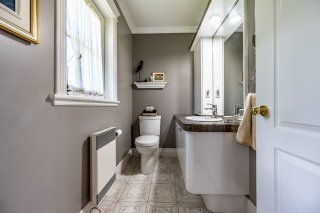
  Washroom
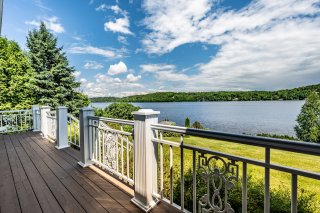
  Water view
  Staircase
 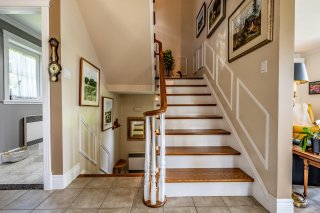 Staircase
 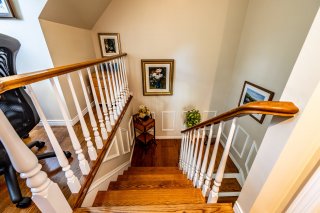 Corridor
 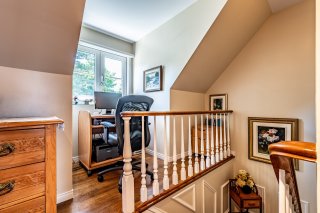 Corridor
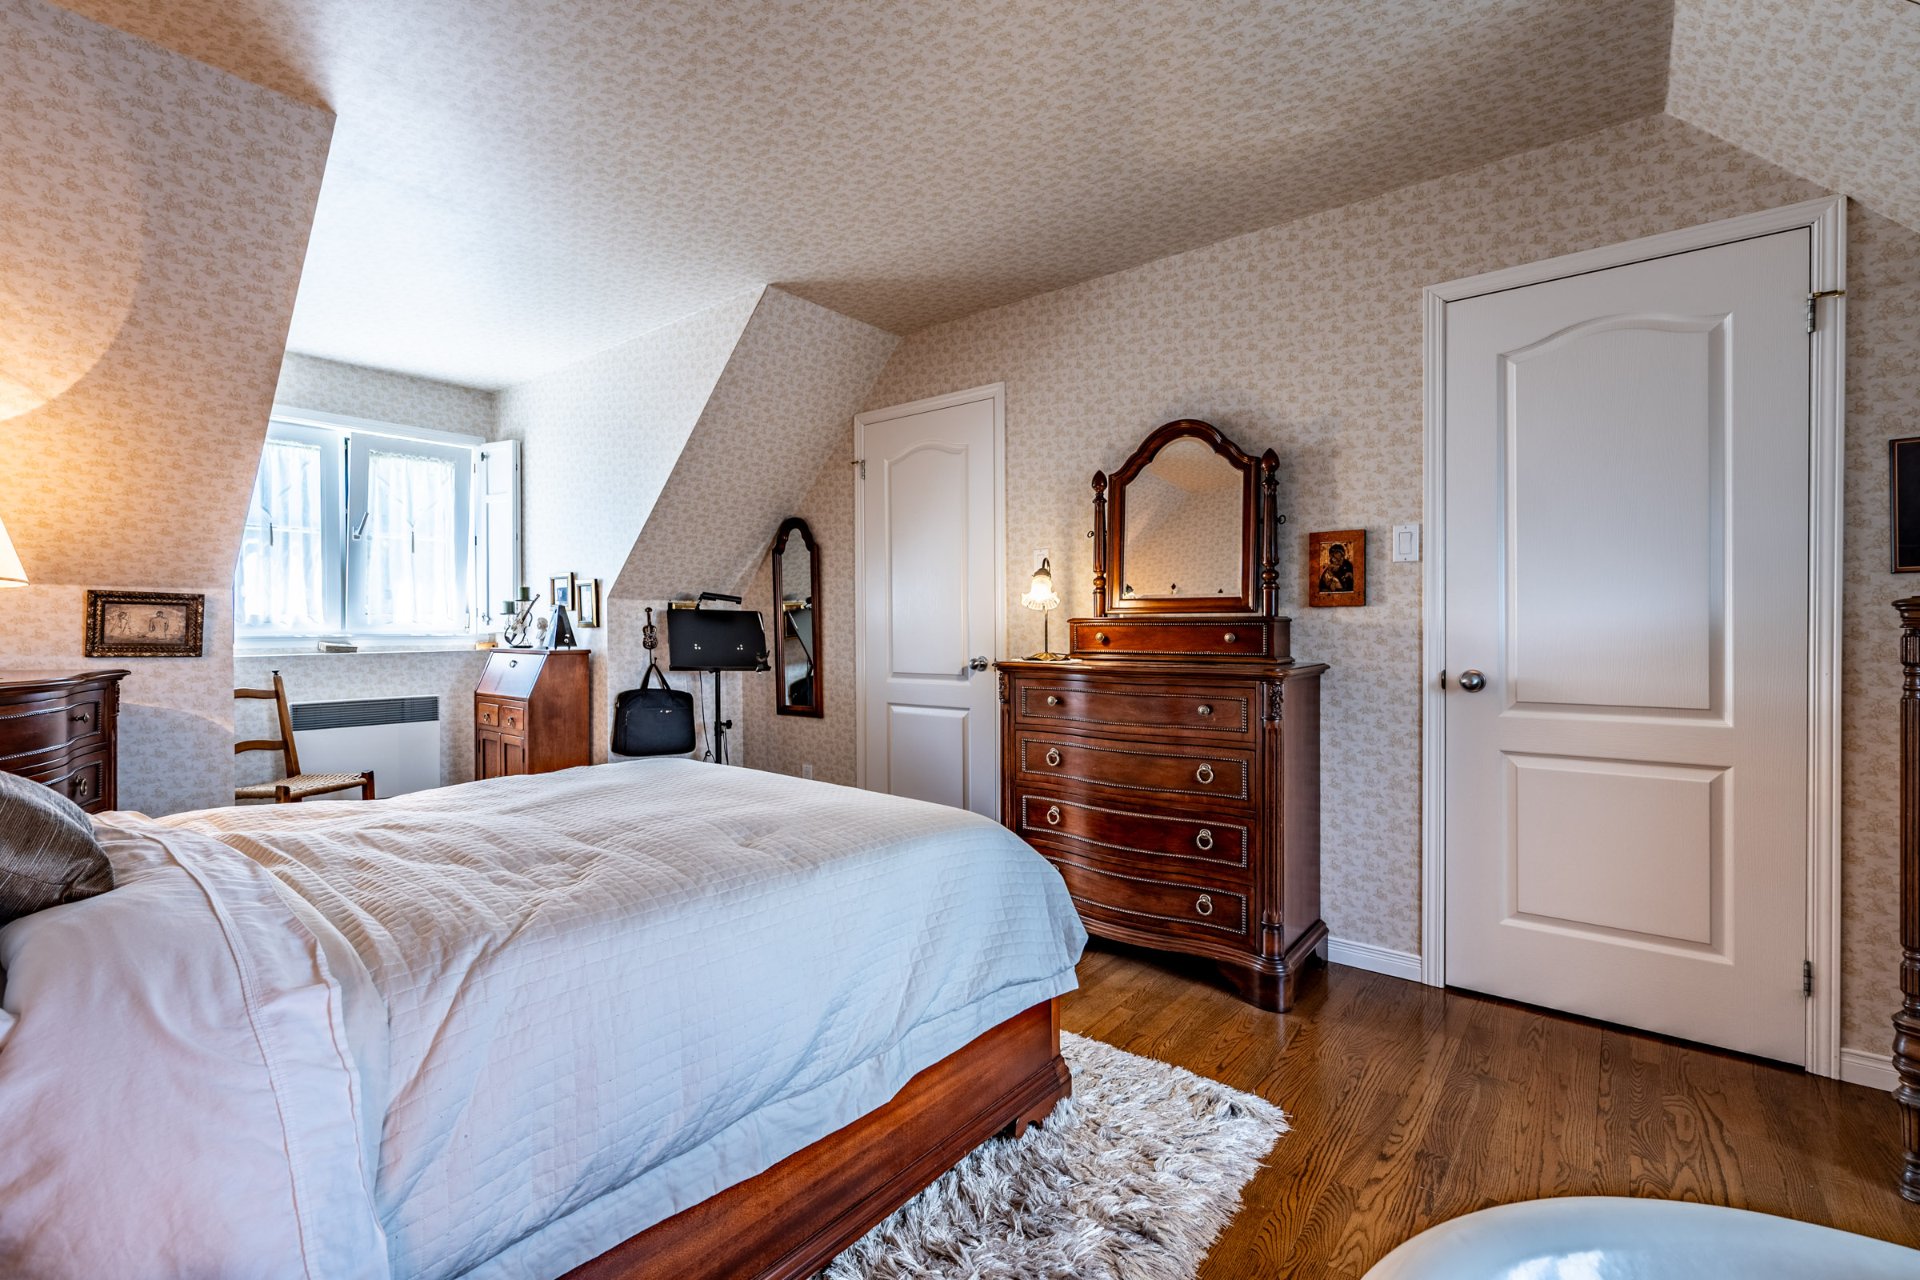
 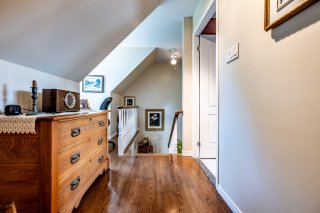 Primary bedroom
 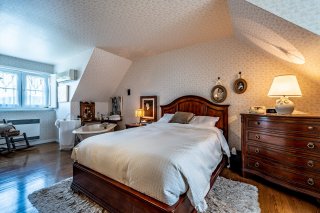 Primary bedroom
 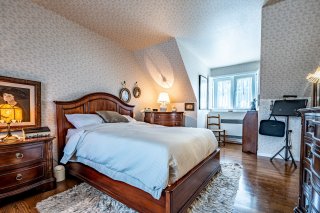 Primary bedroom
 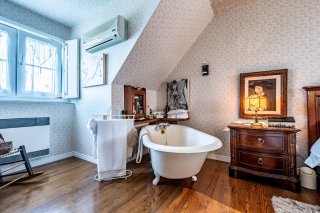 Primary bedroom
 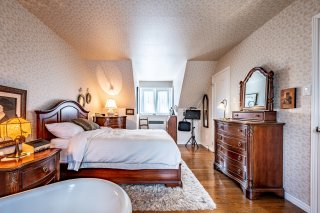 Primary bedroom
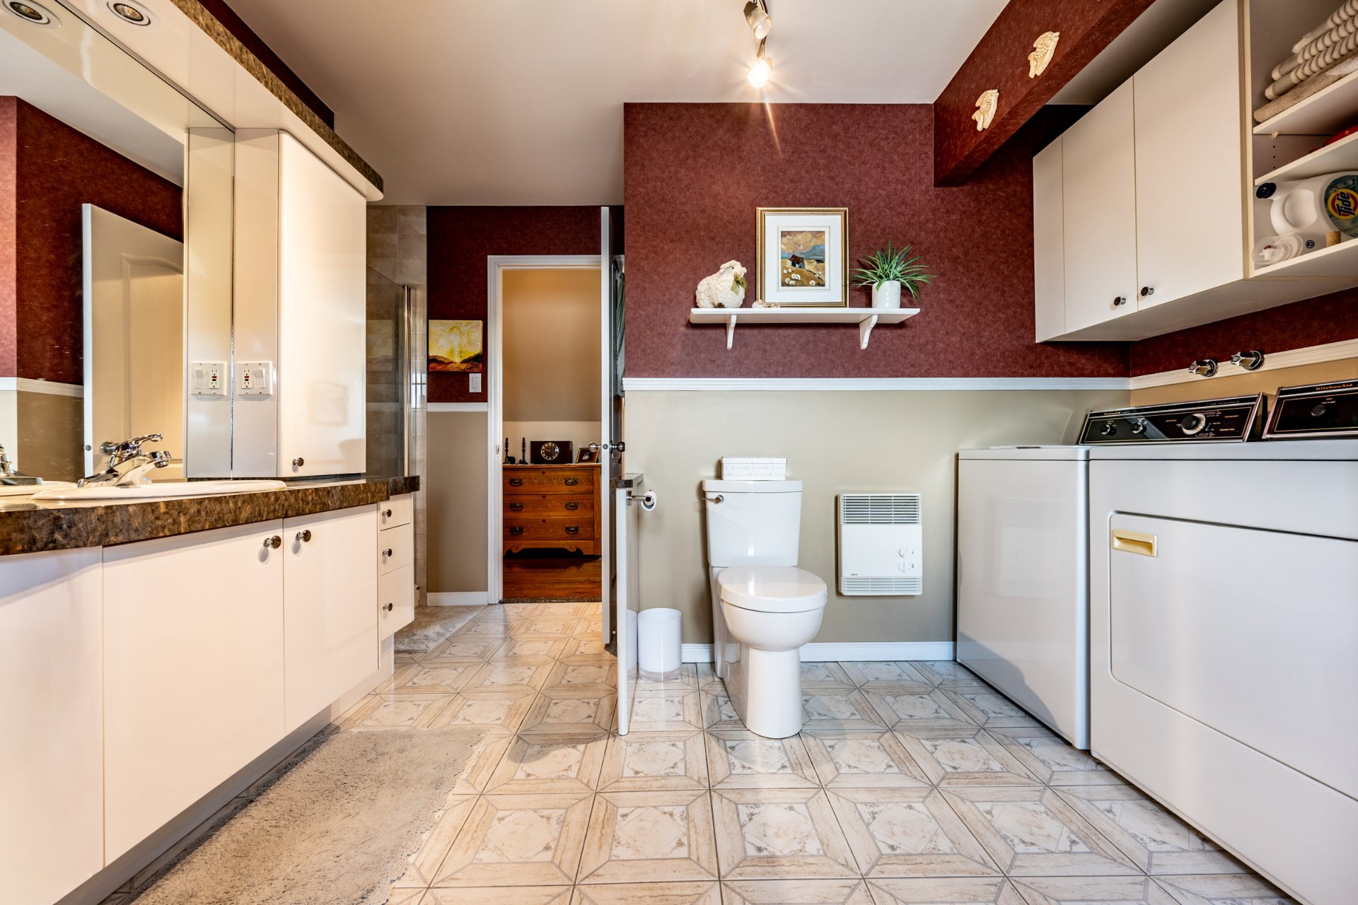
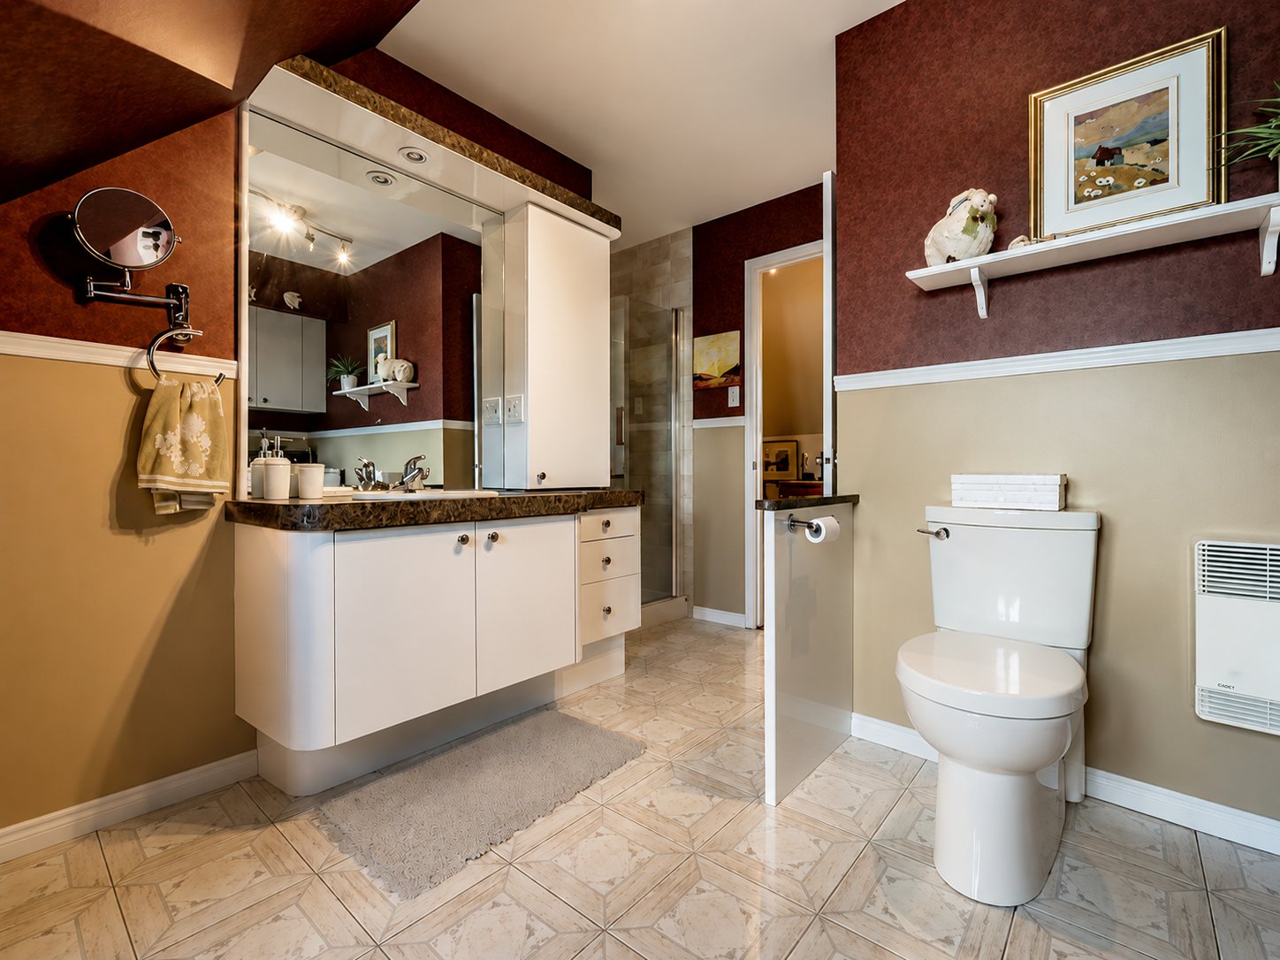
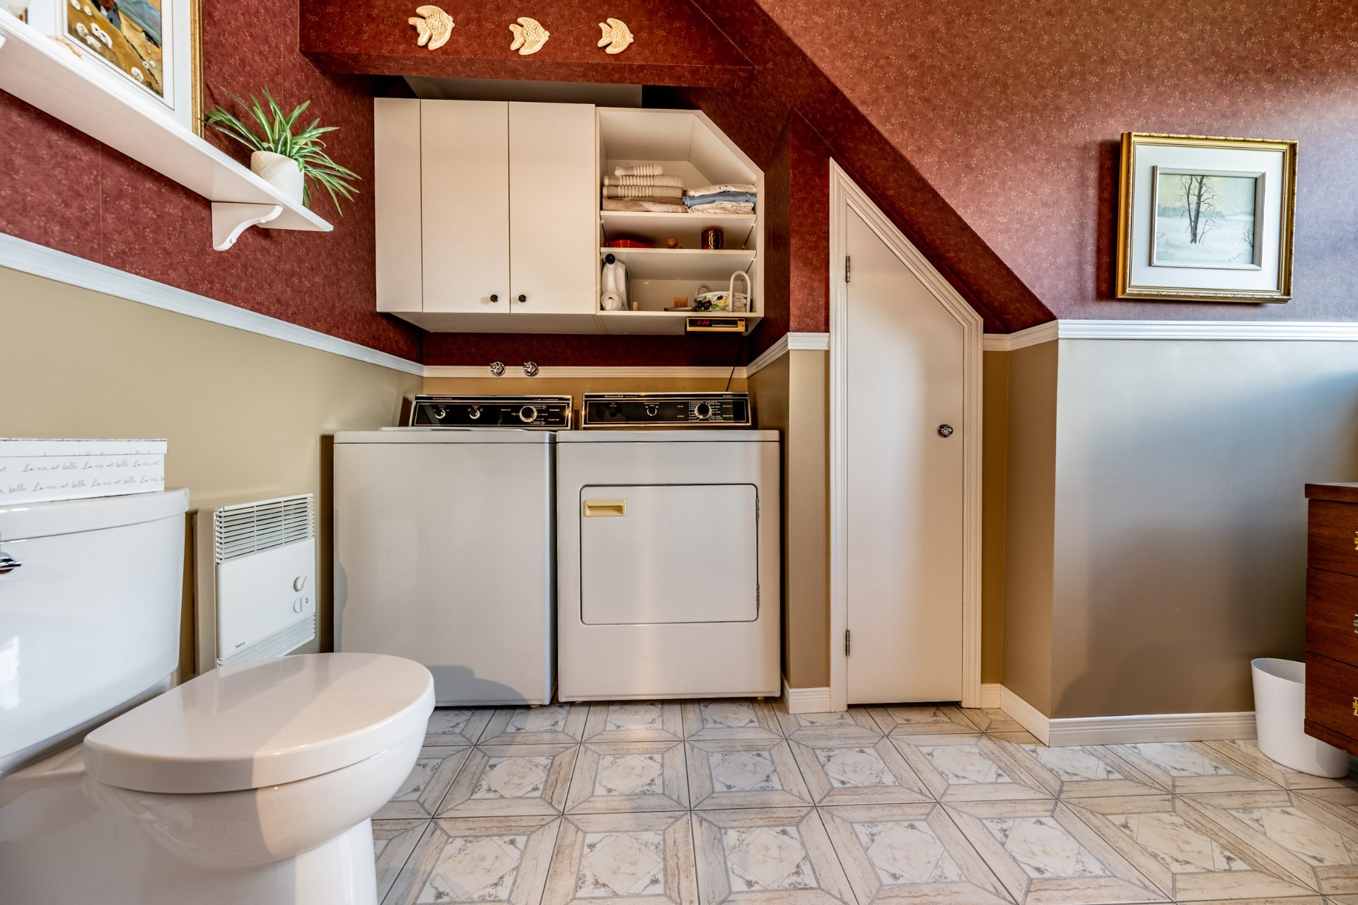
 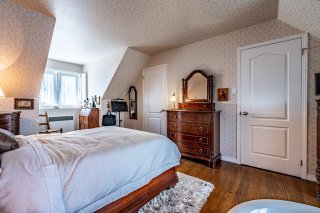 Bathroom
 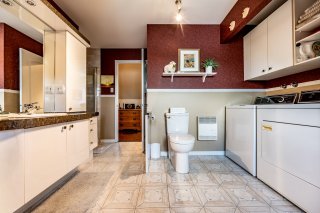 Bathroom
 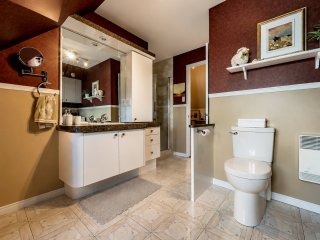 Bathroom
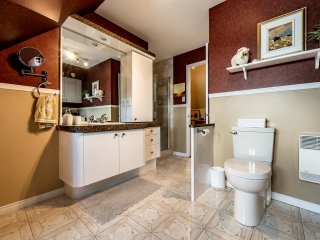
 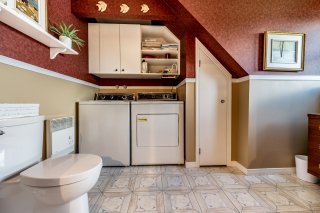 Bathroom
 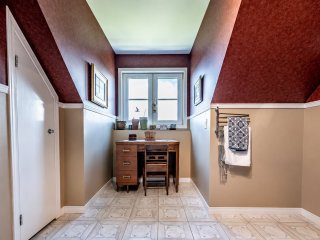 Bathroom
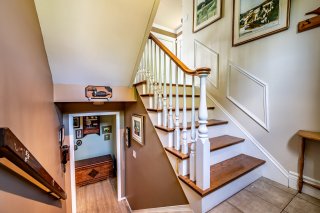
  Staircase
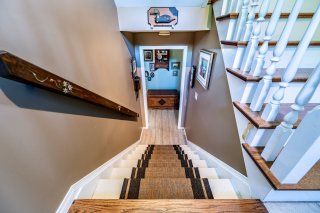
  Staircase
  Living room
 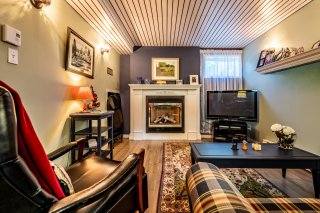 Family room
 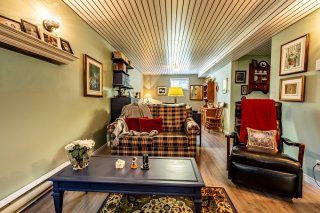 Overall View
 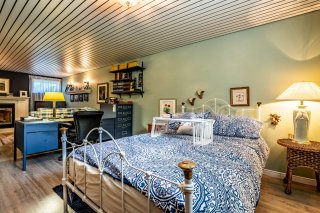 Basement
 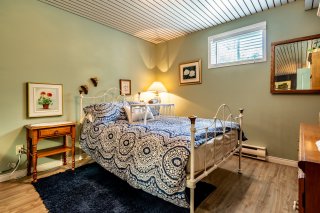 Frontage
 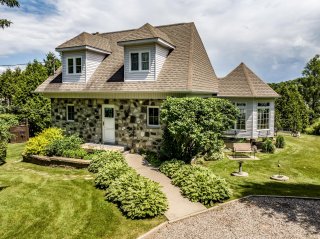 Frontage
 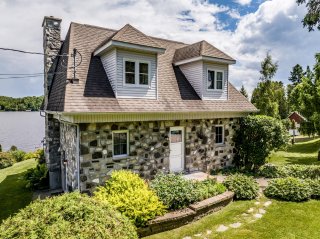 Frontage
 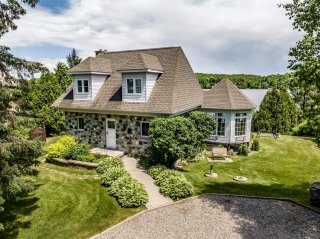 Back facade
 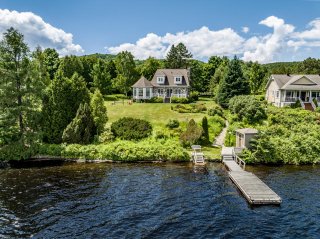 Water view
 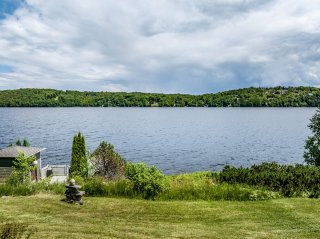 Water view
 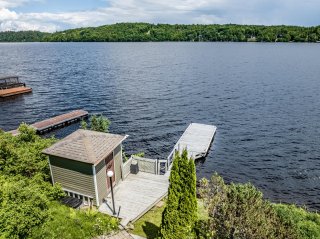 Aerial photo
 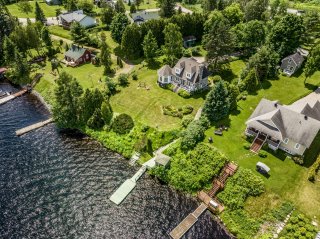 Aerial photo
 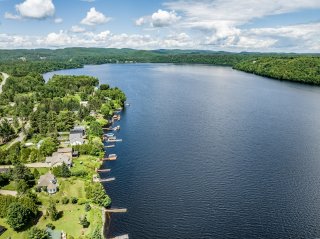 Aerial photo
 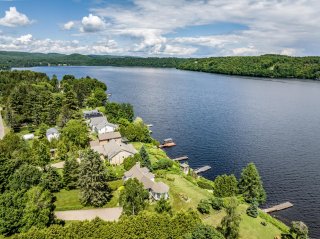 Aerial photo
 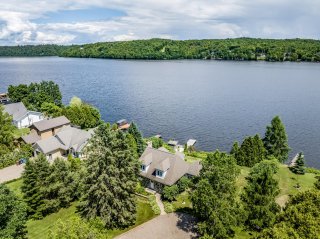 Aerial photo
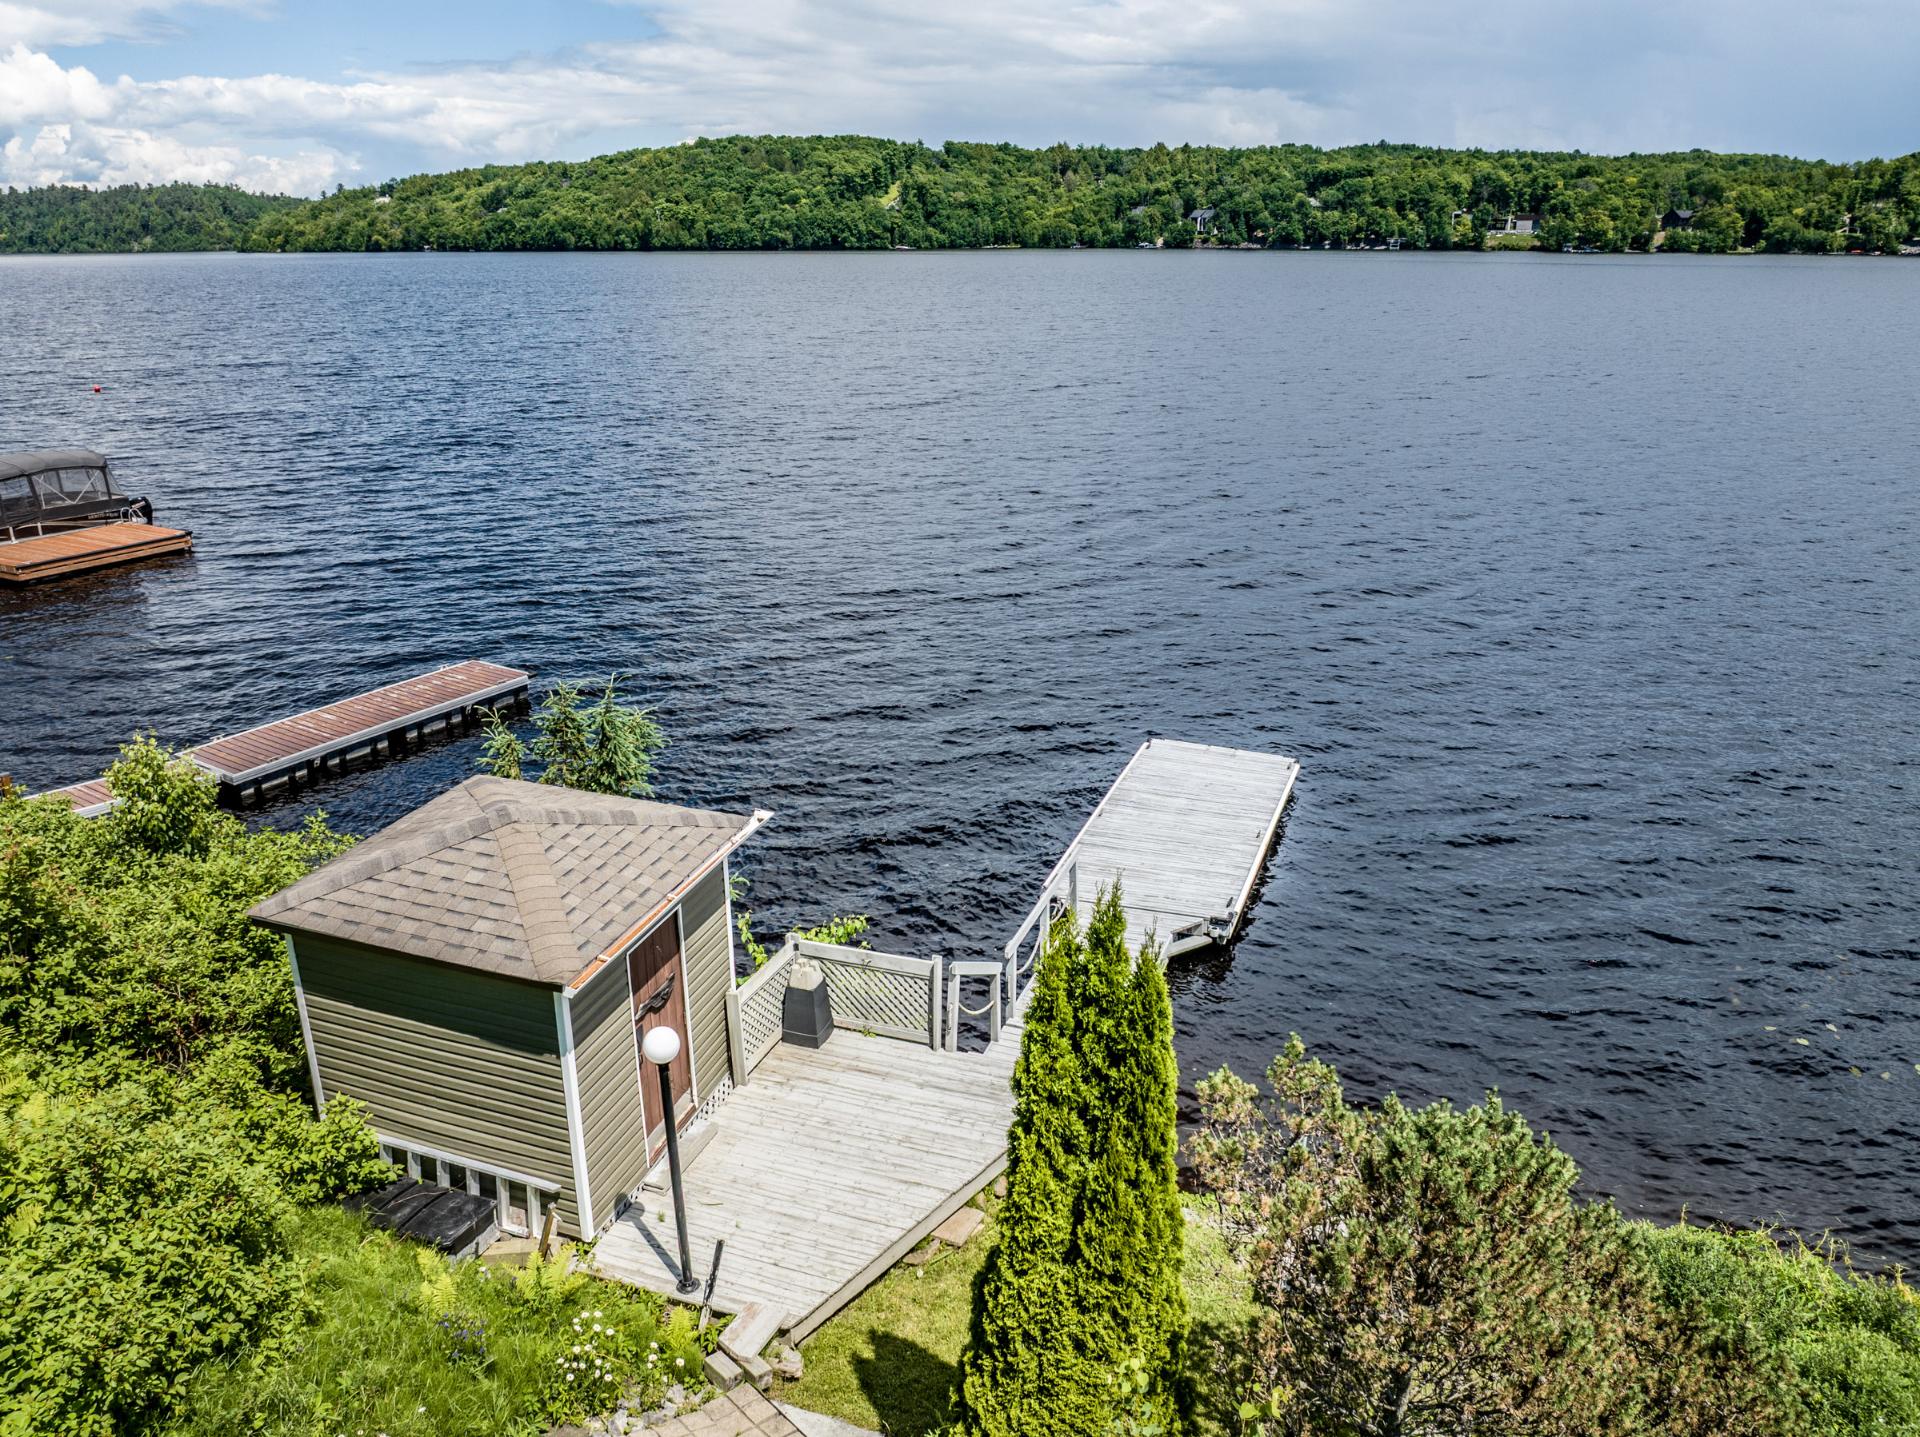
 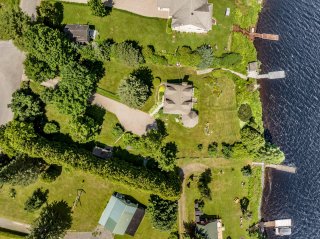 Shed
Shed 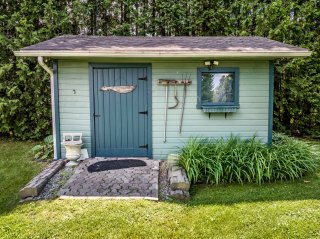 Water view
 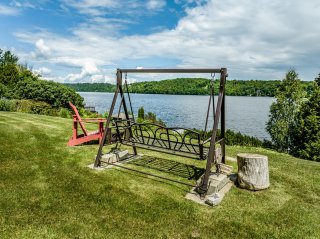 Water view
 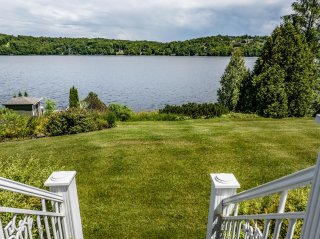 Exterior
 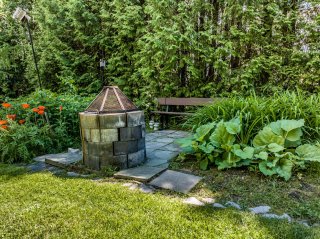 Aerial photo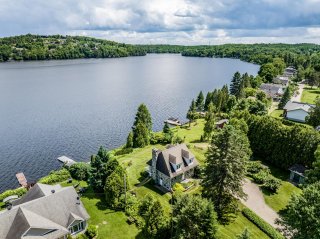
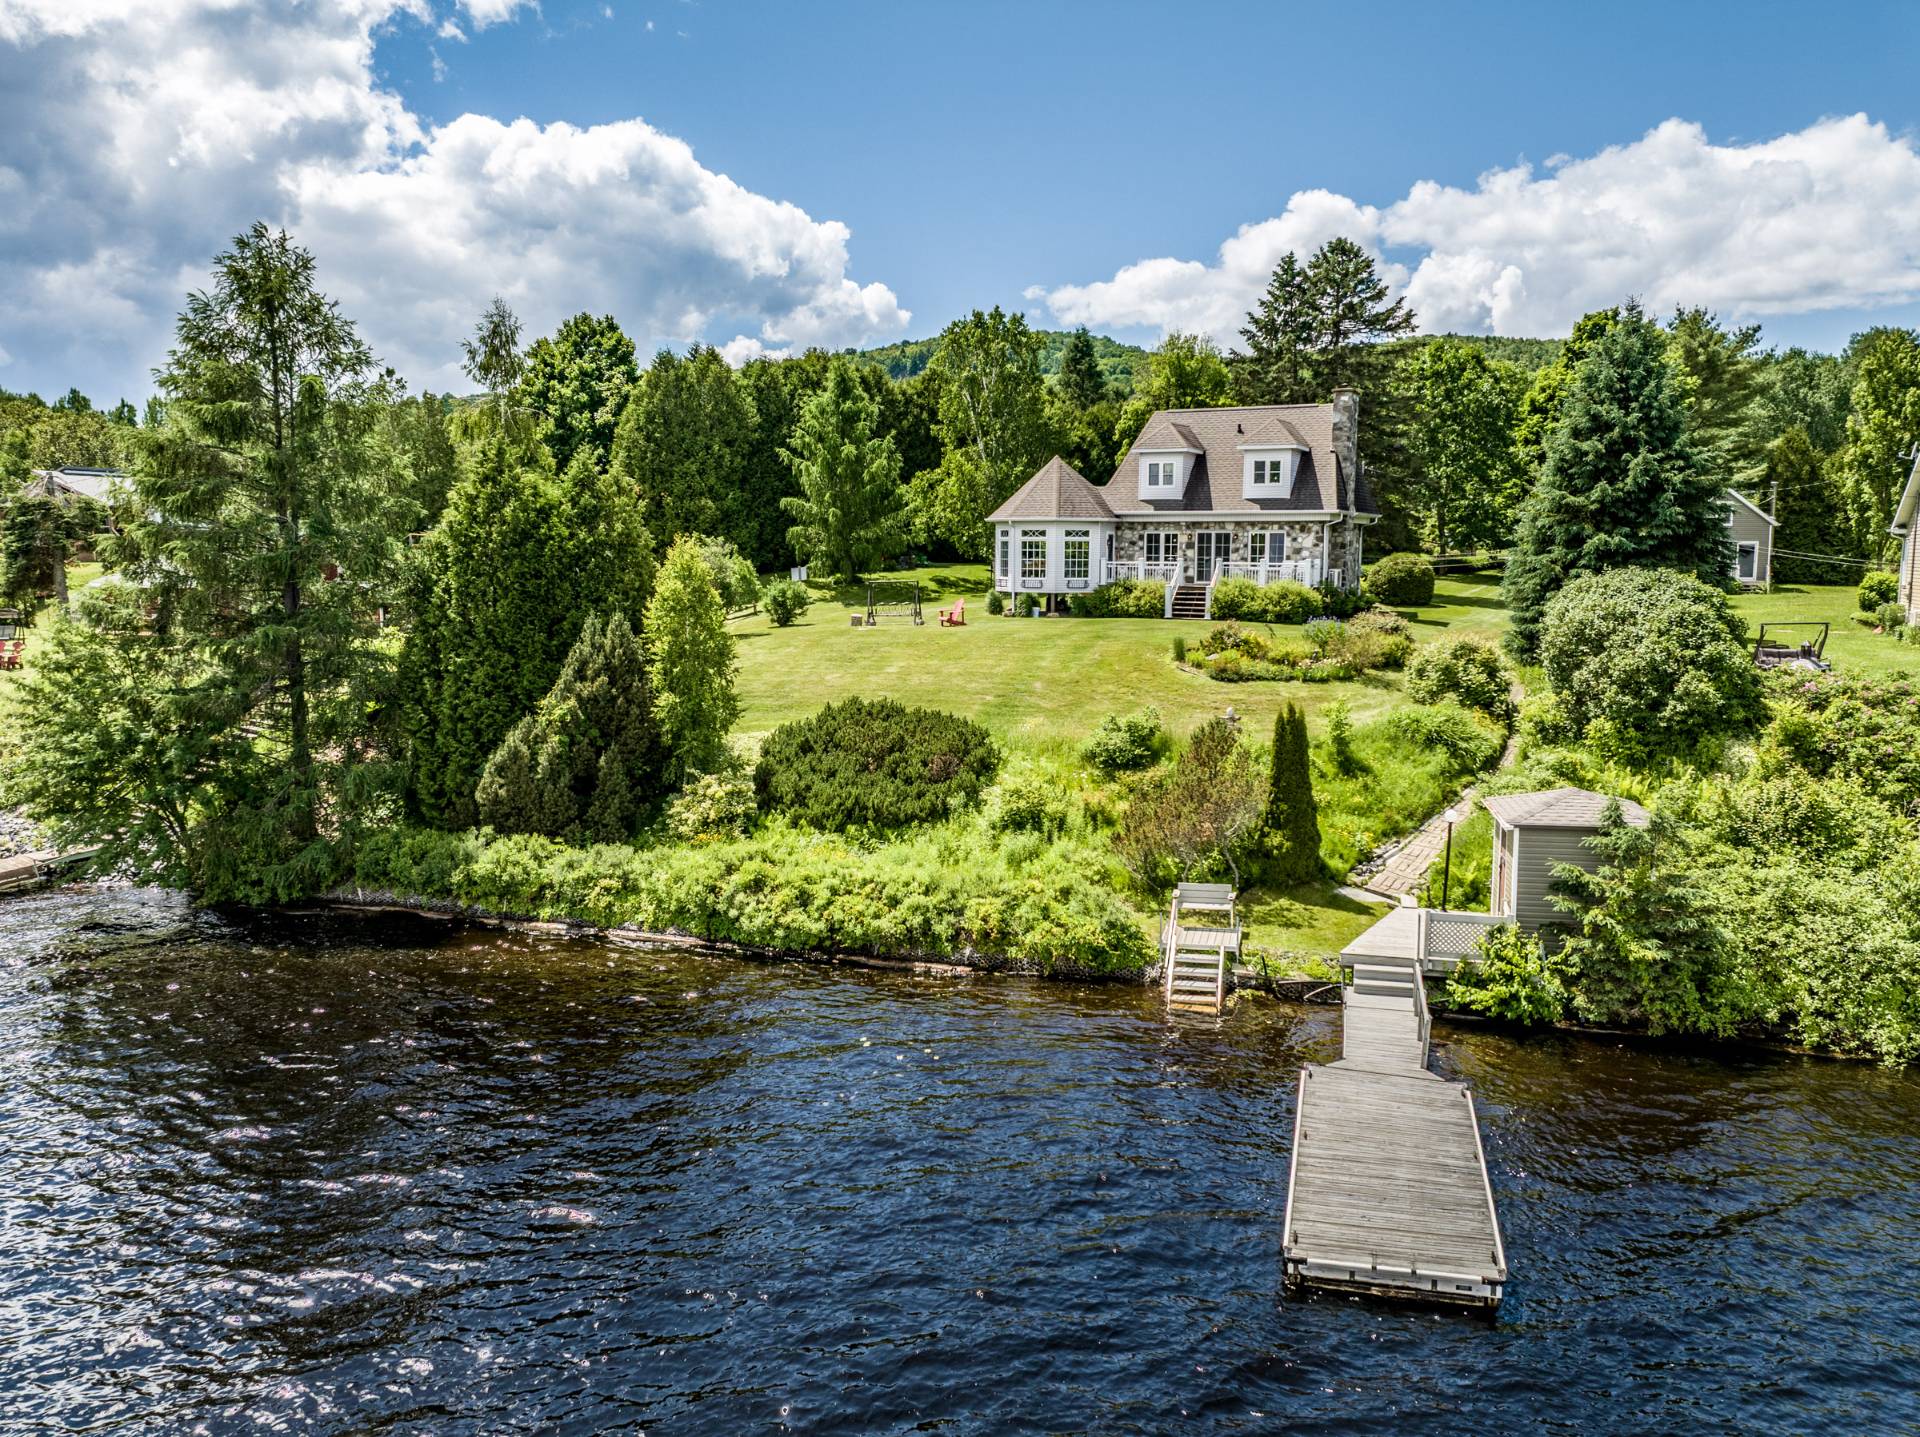 Back facade
 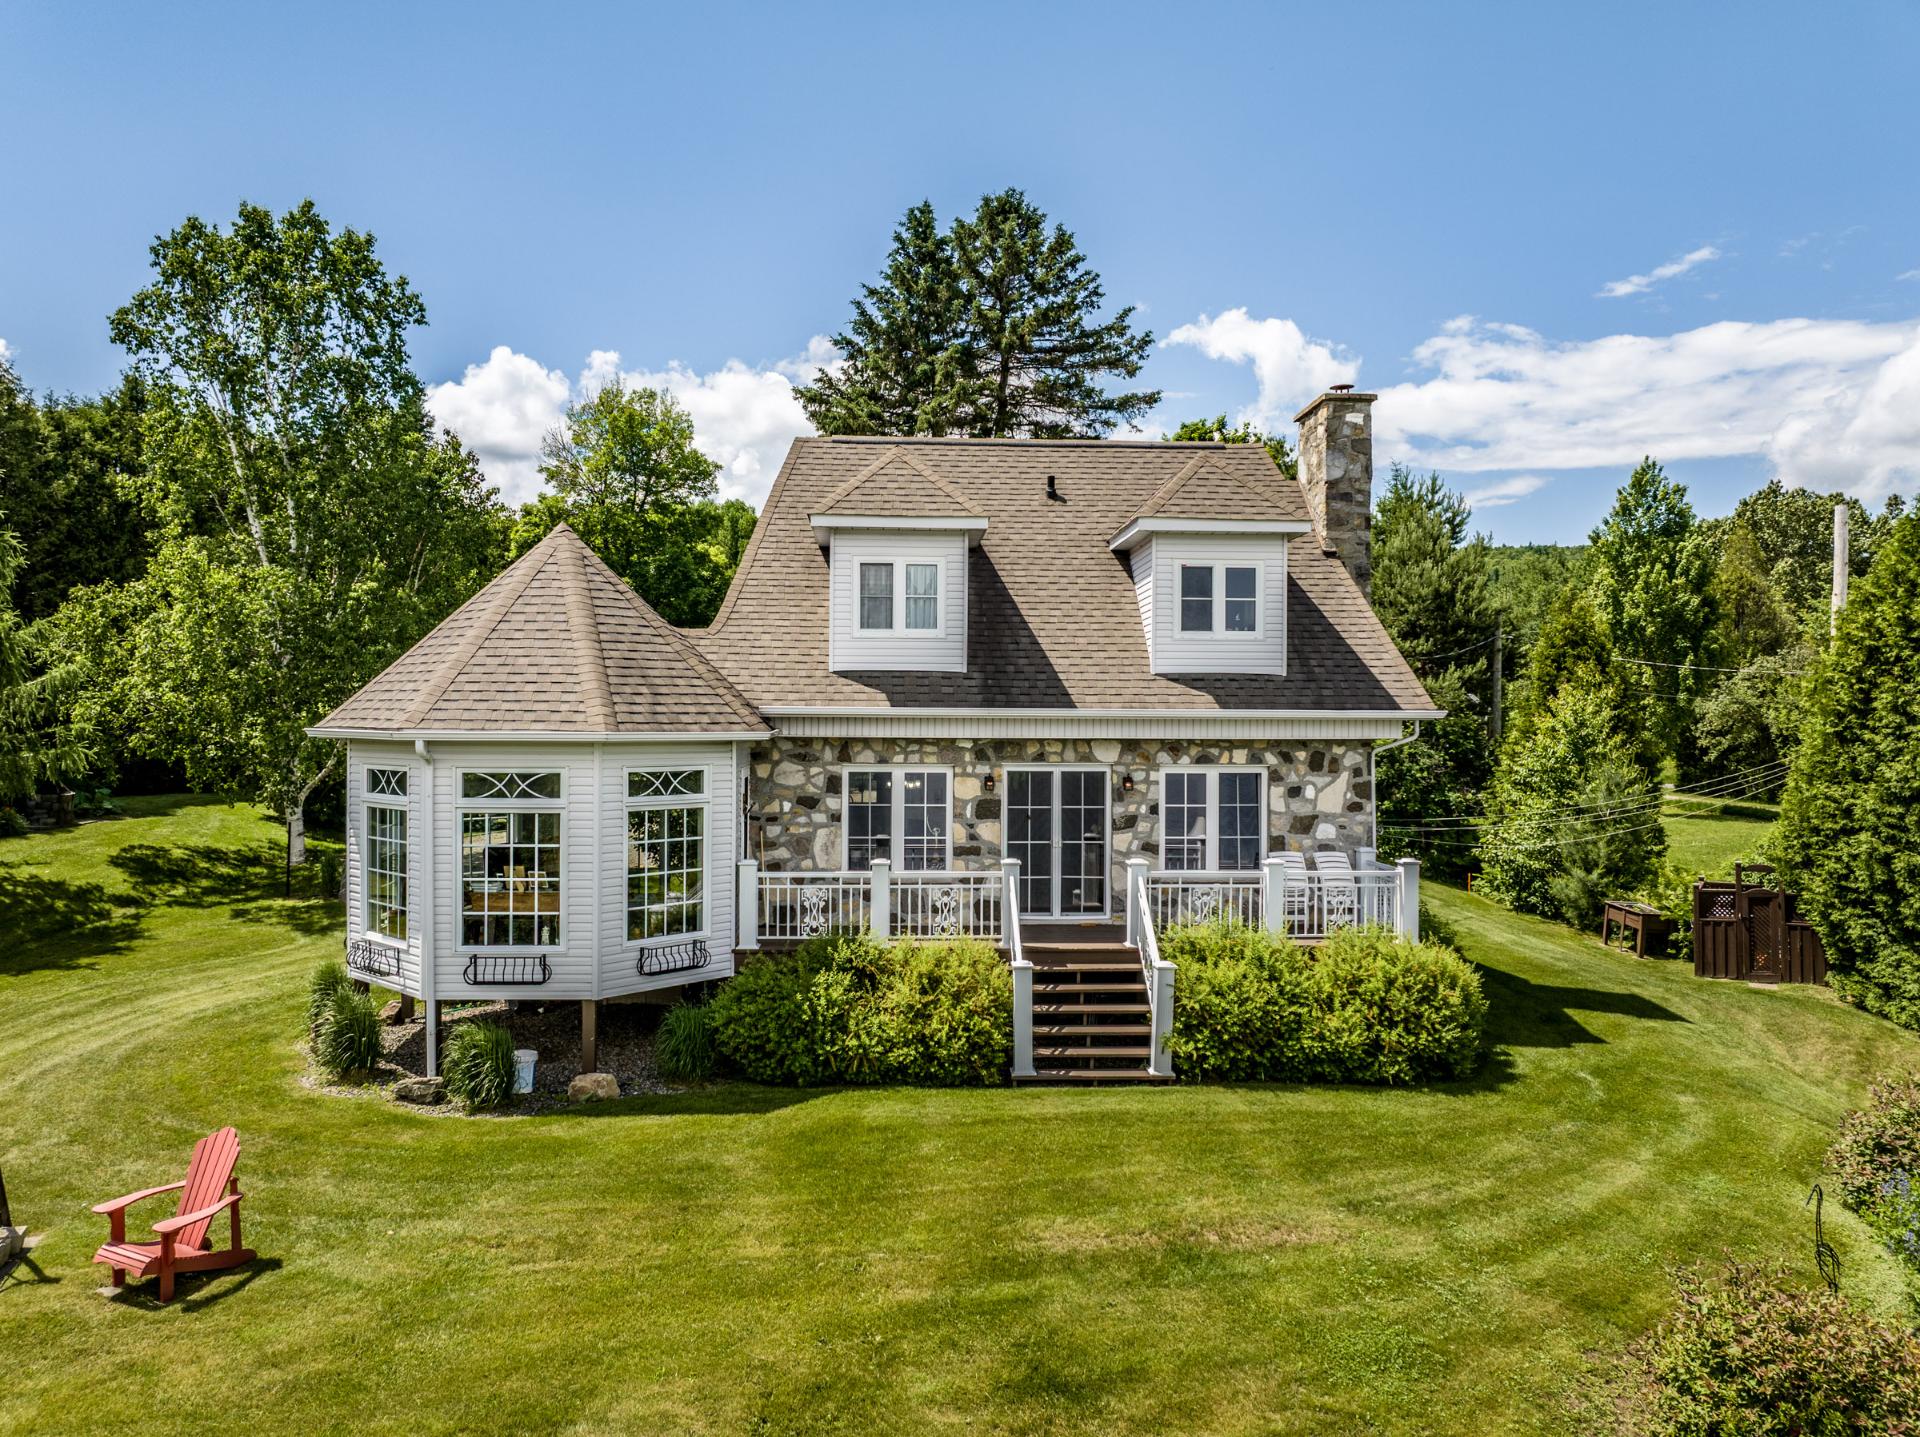 Hallway
 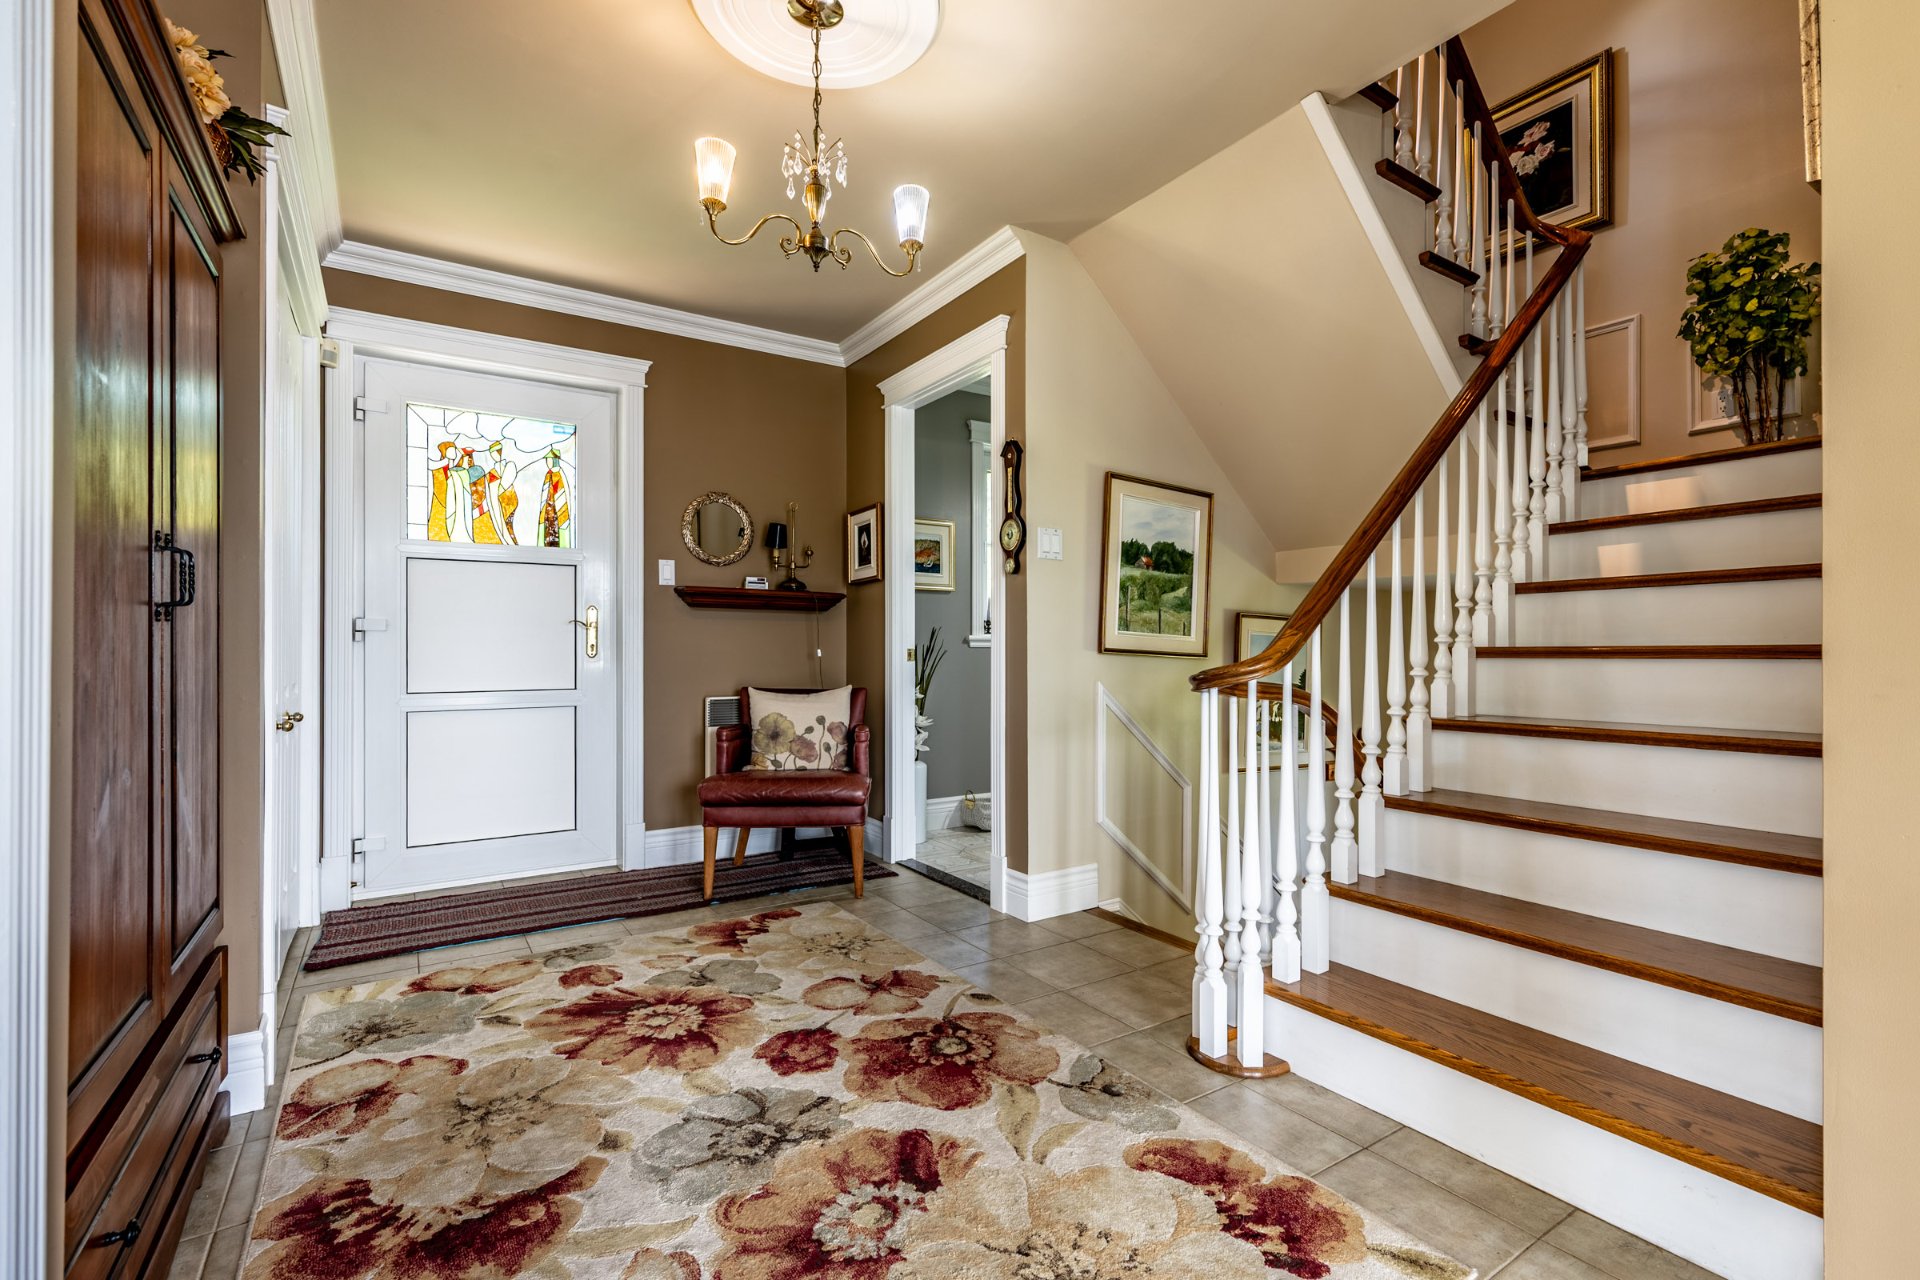 Hallway
 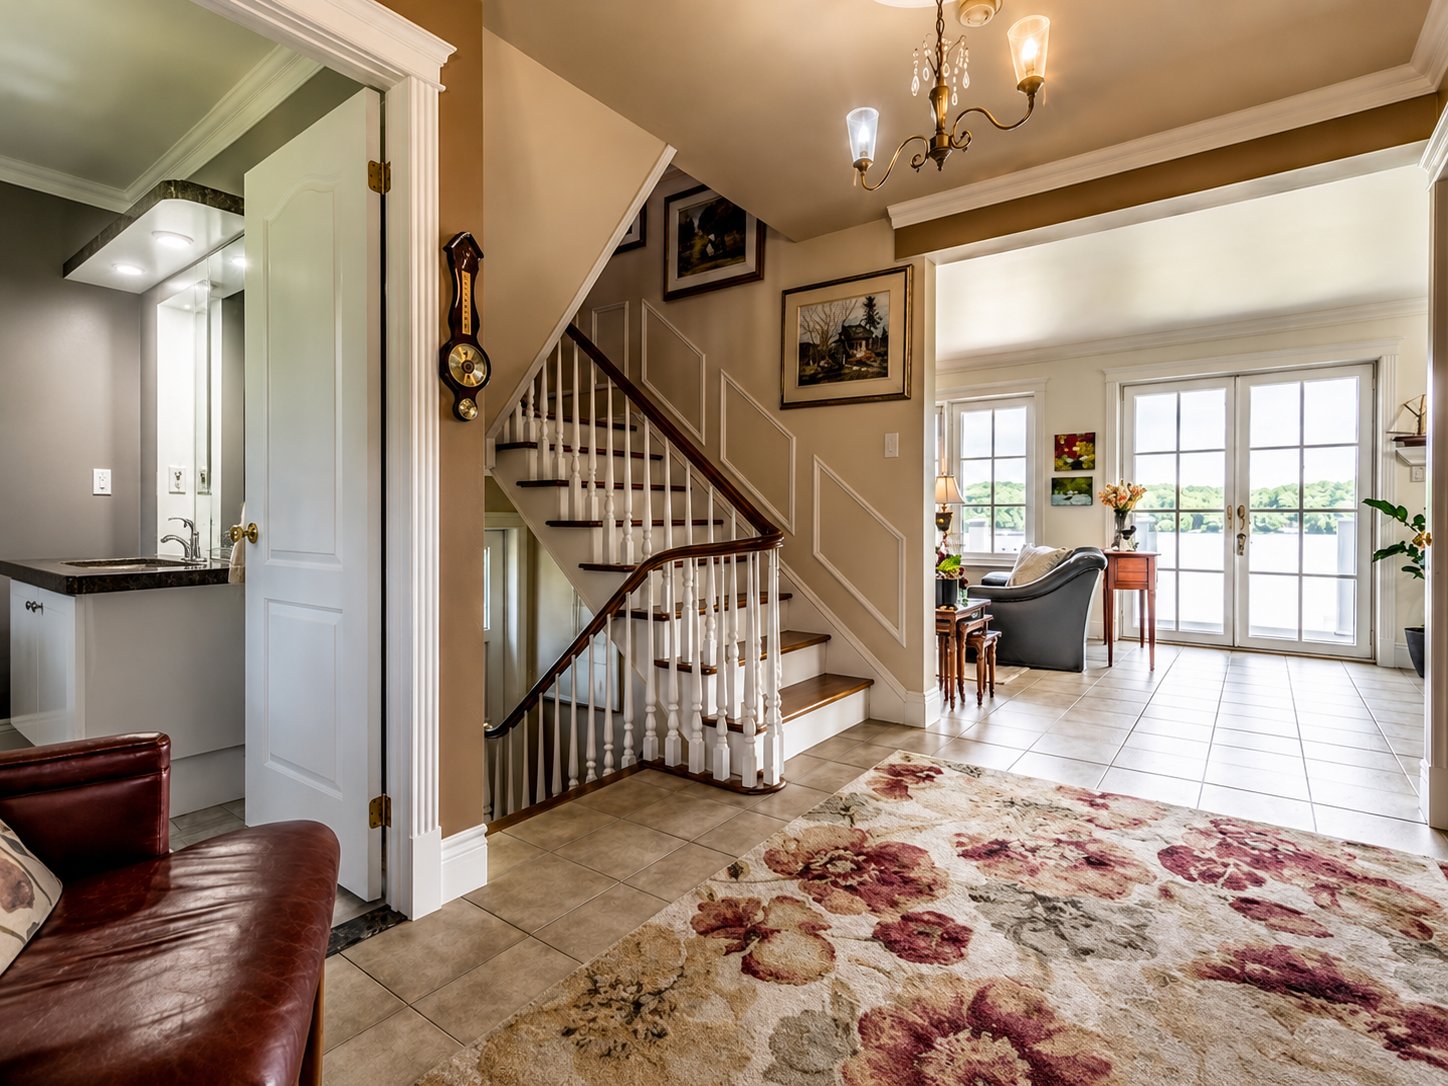 Hallway
 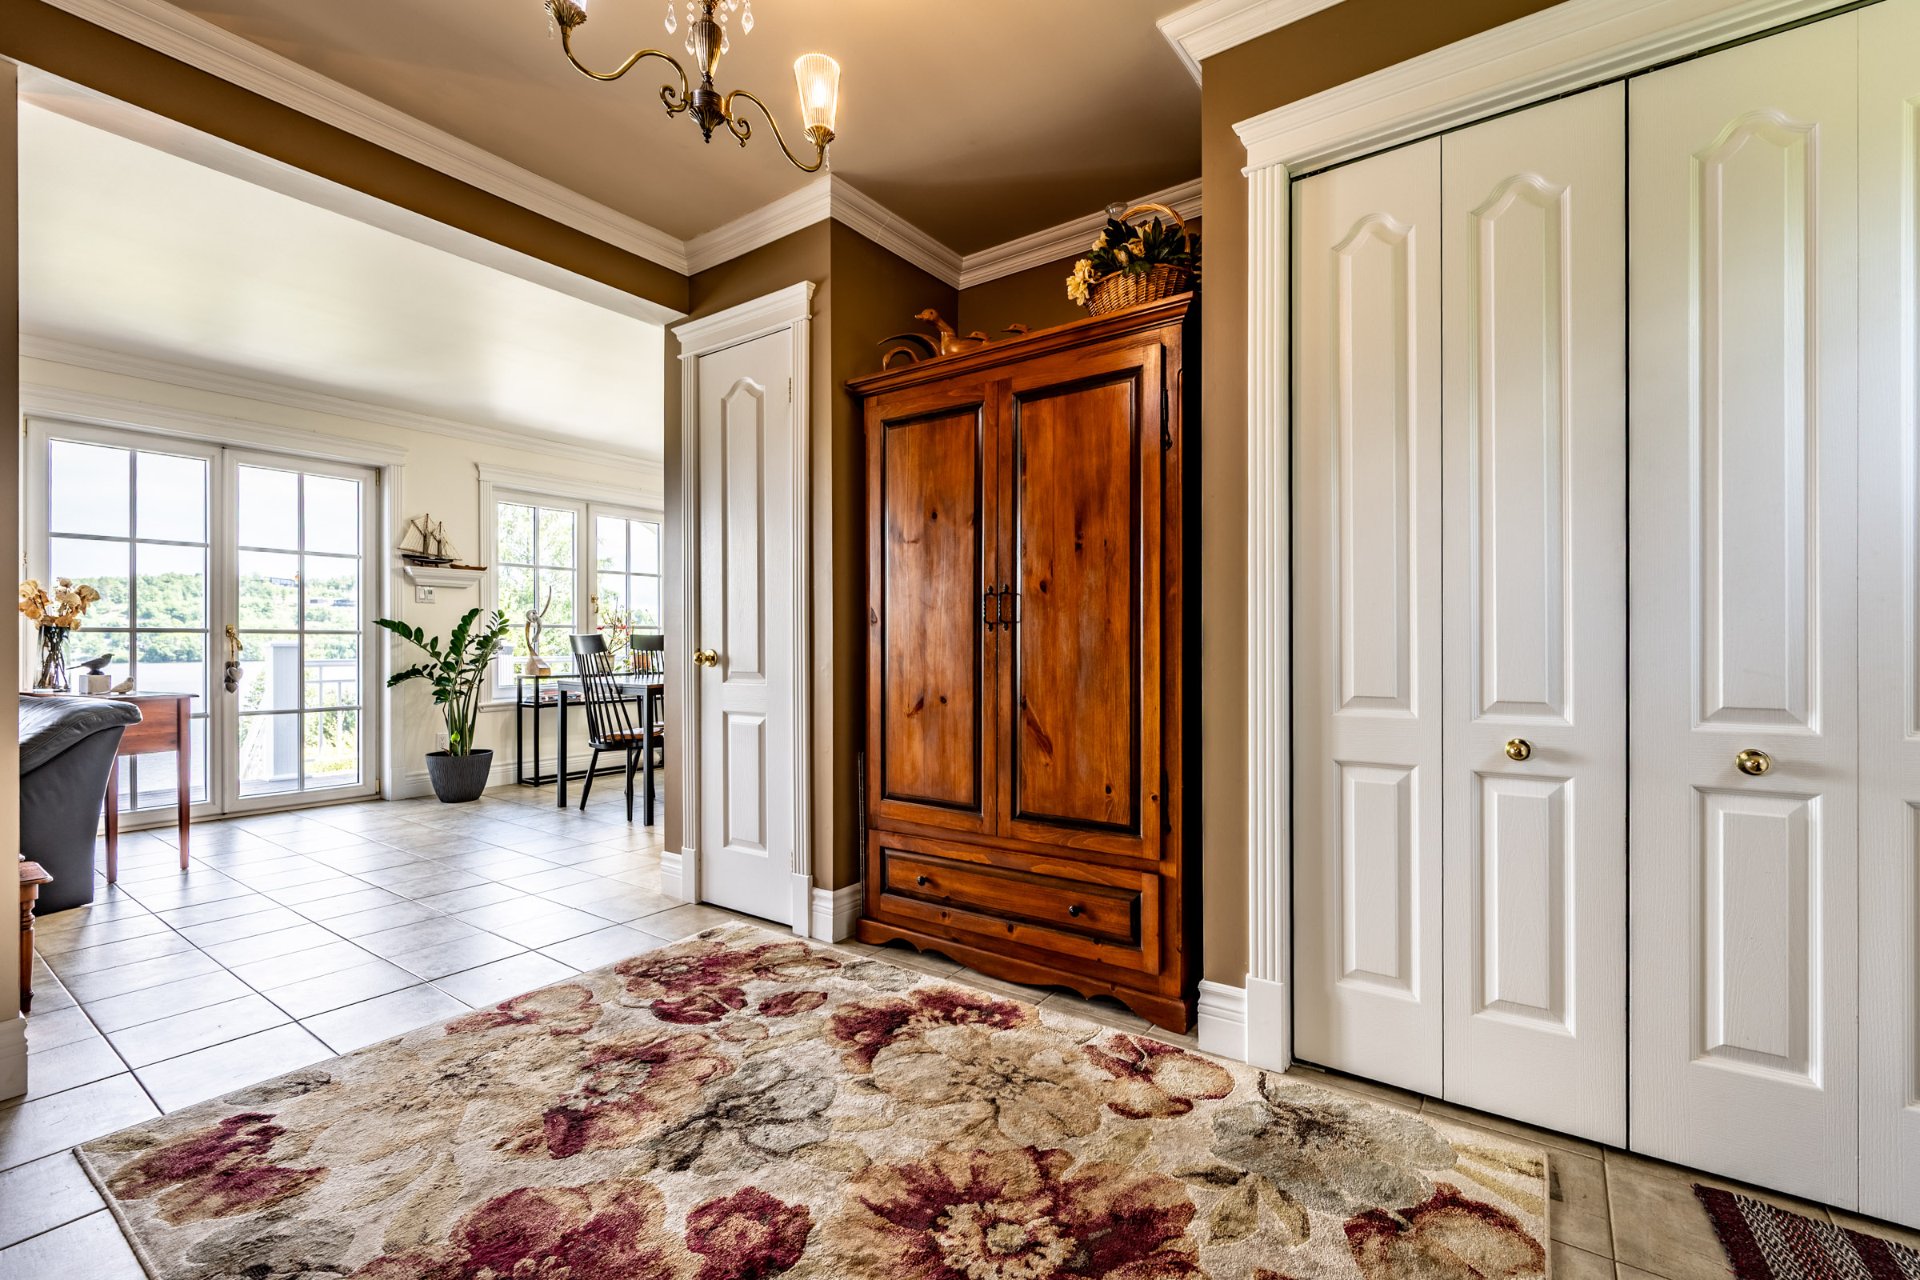 Living room
 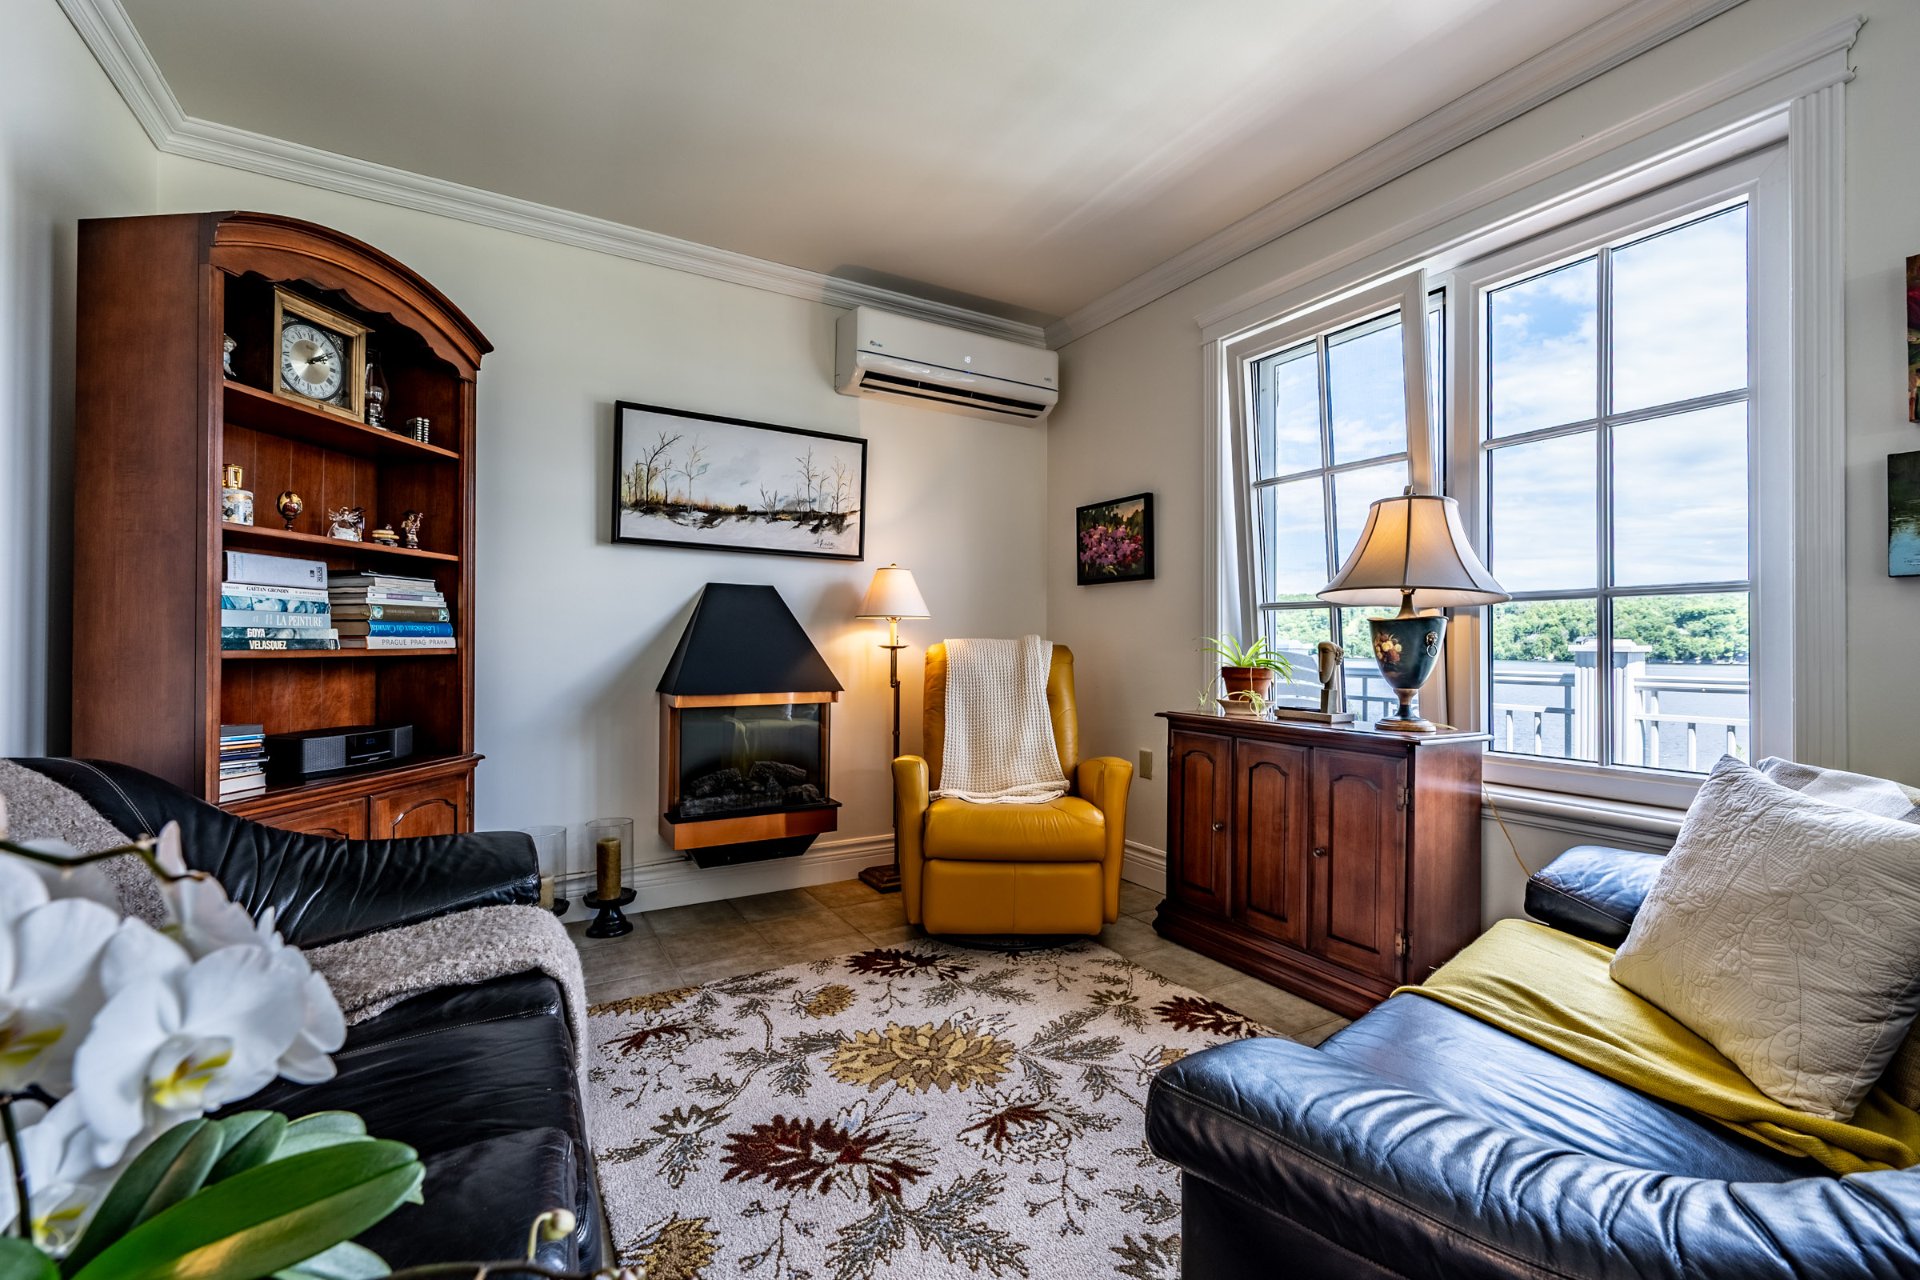 Living room
 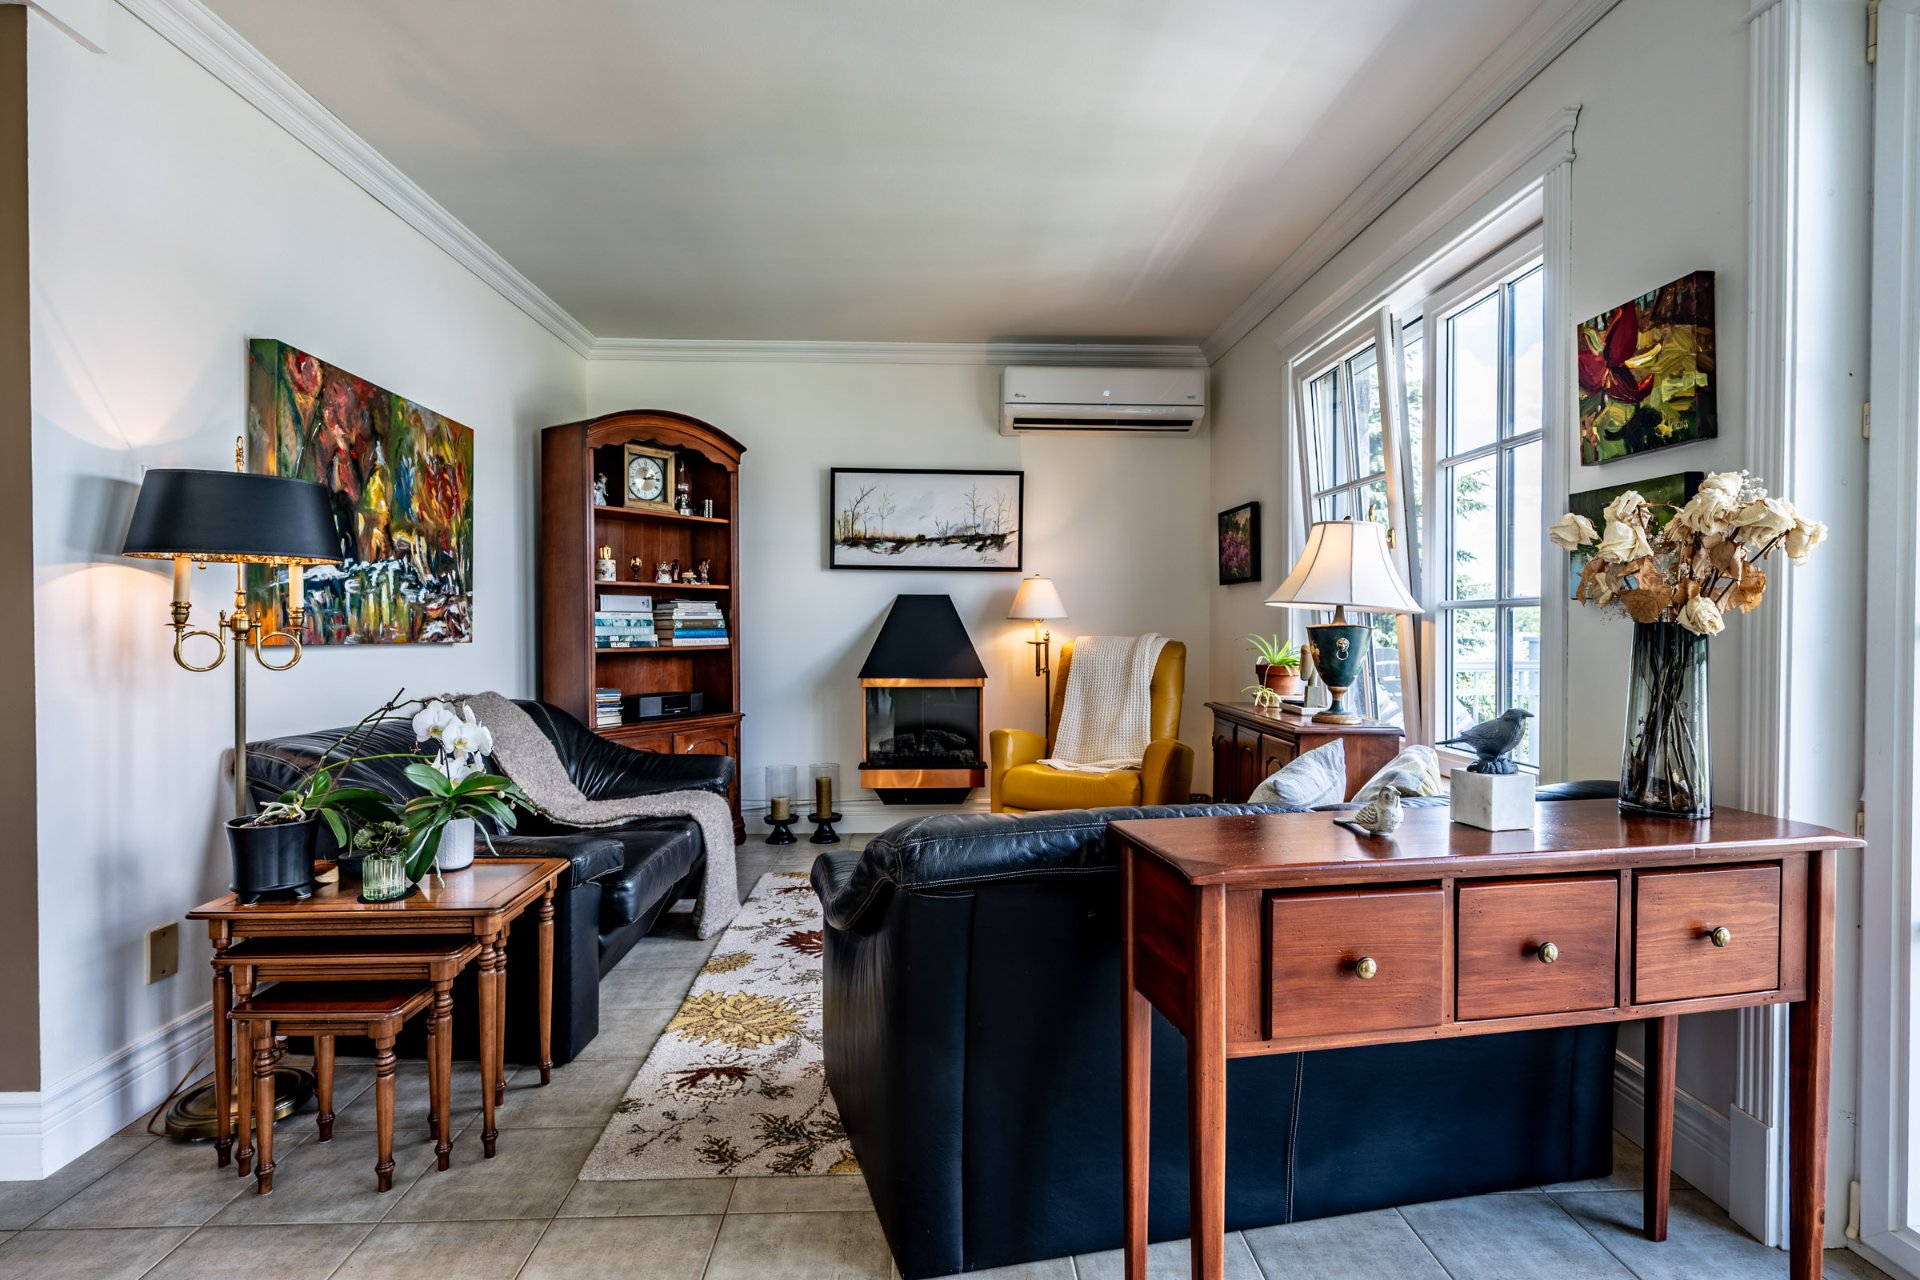 Living room
 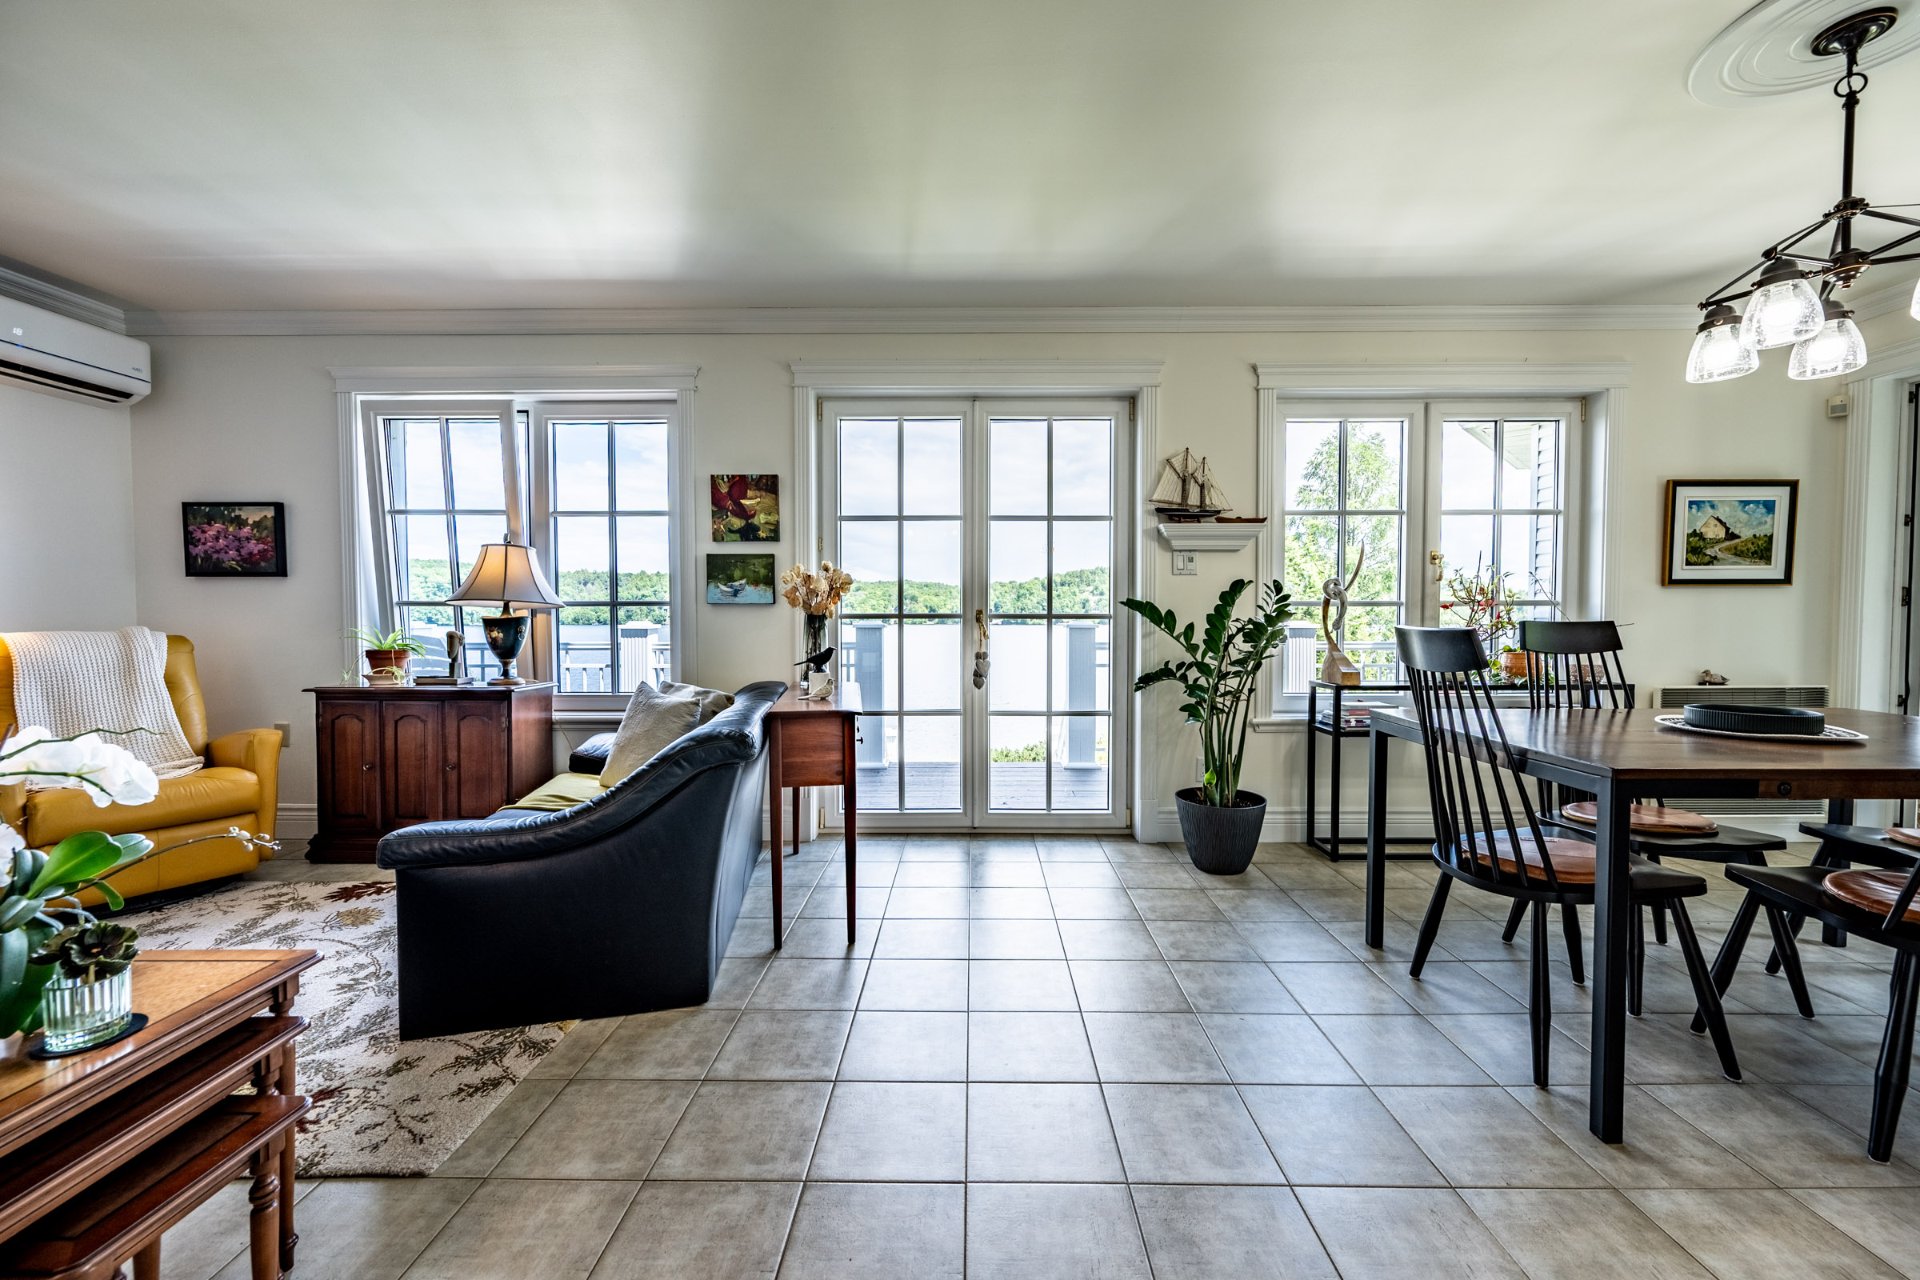 Dining room
 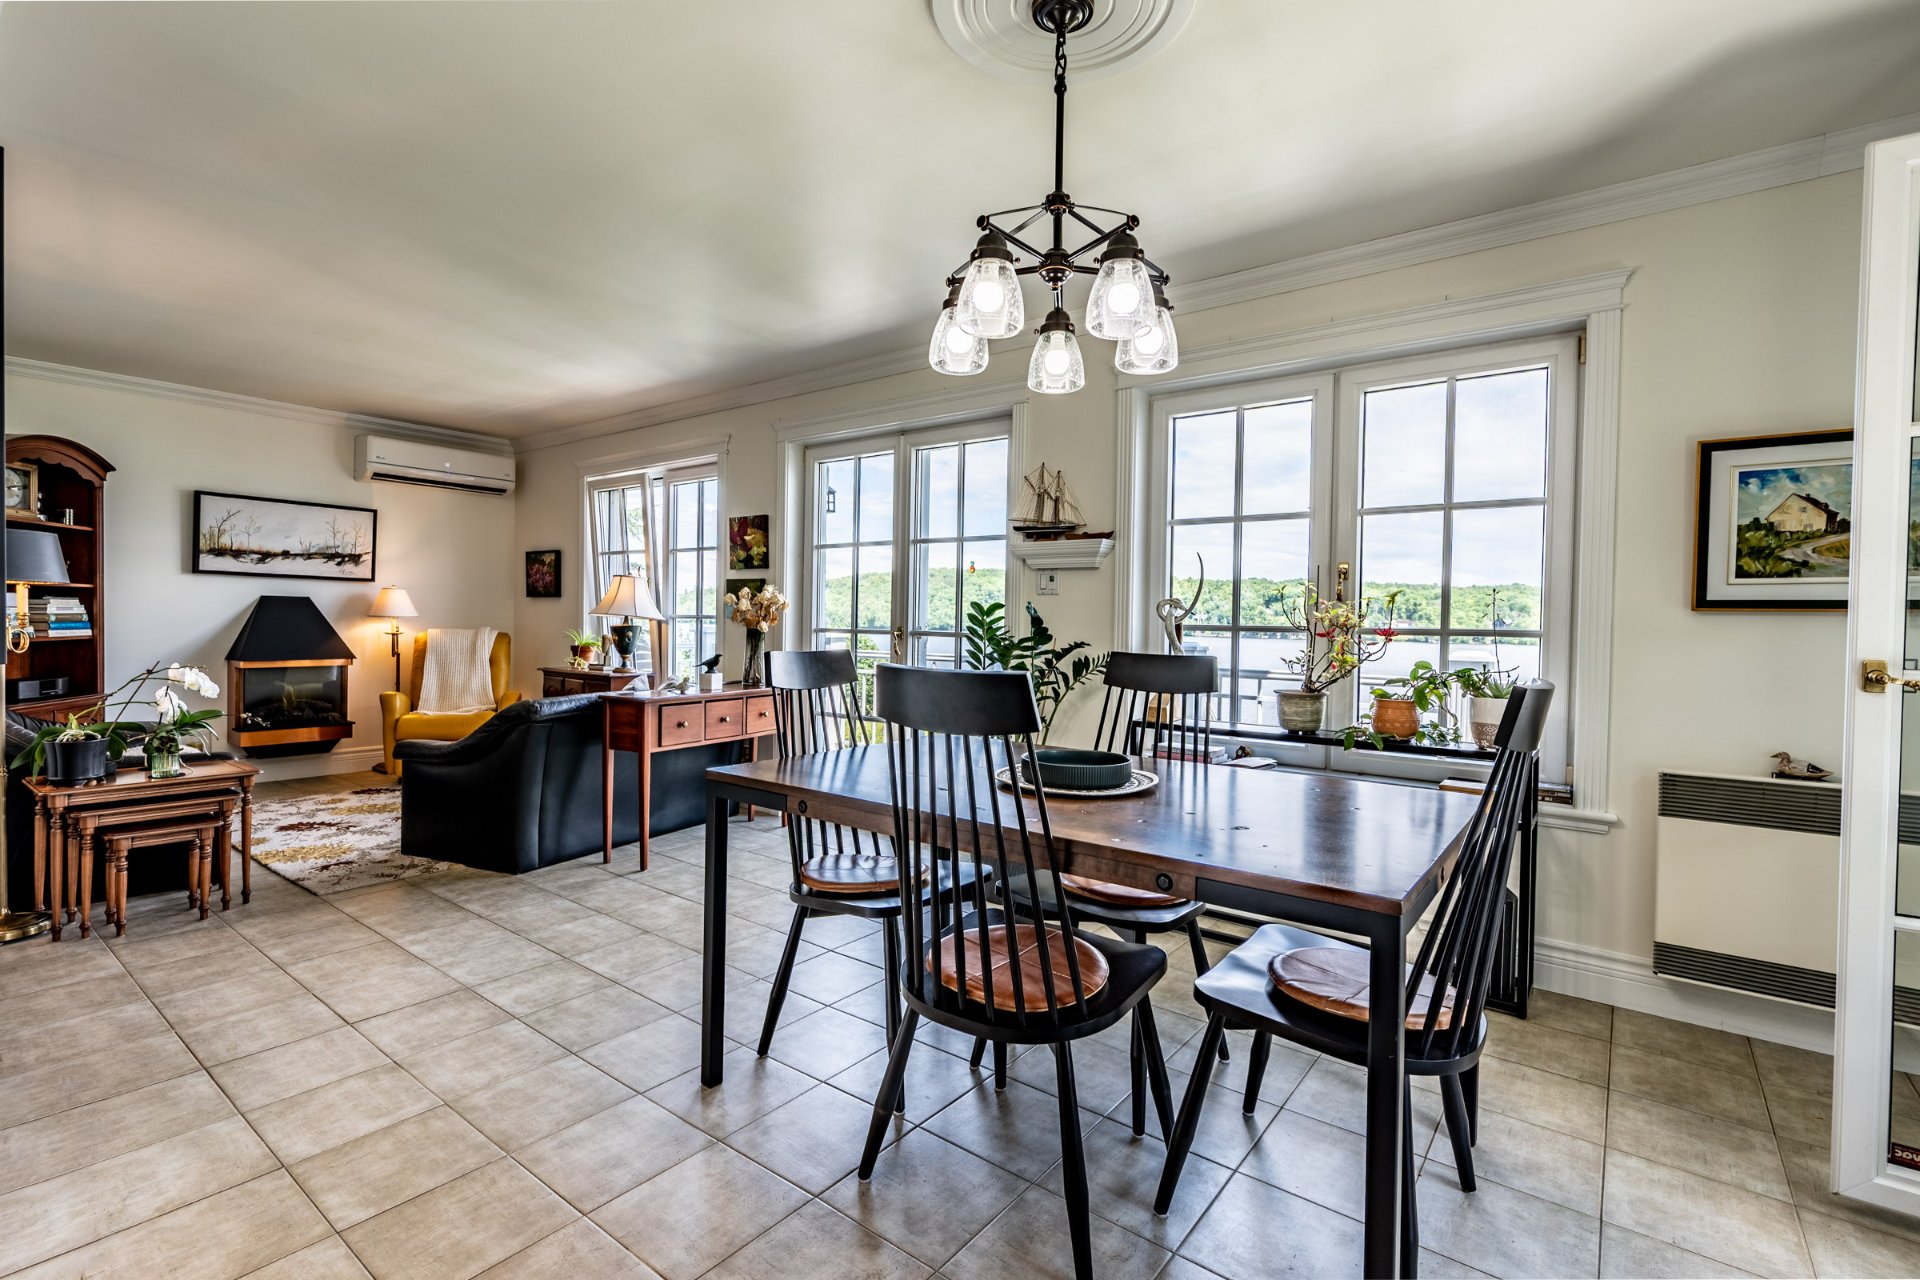 Dining room
 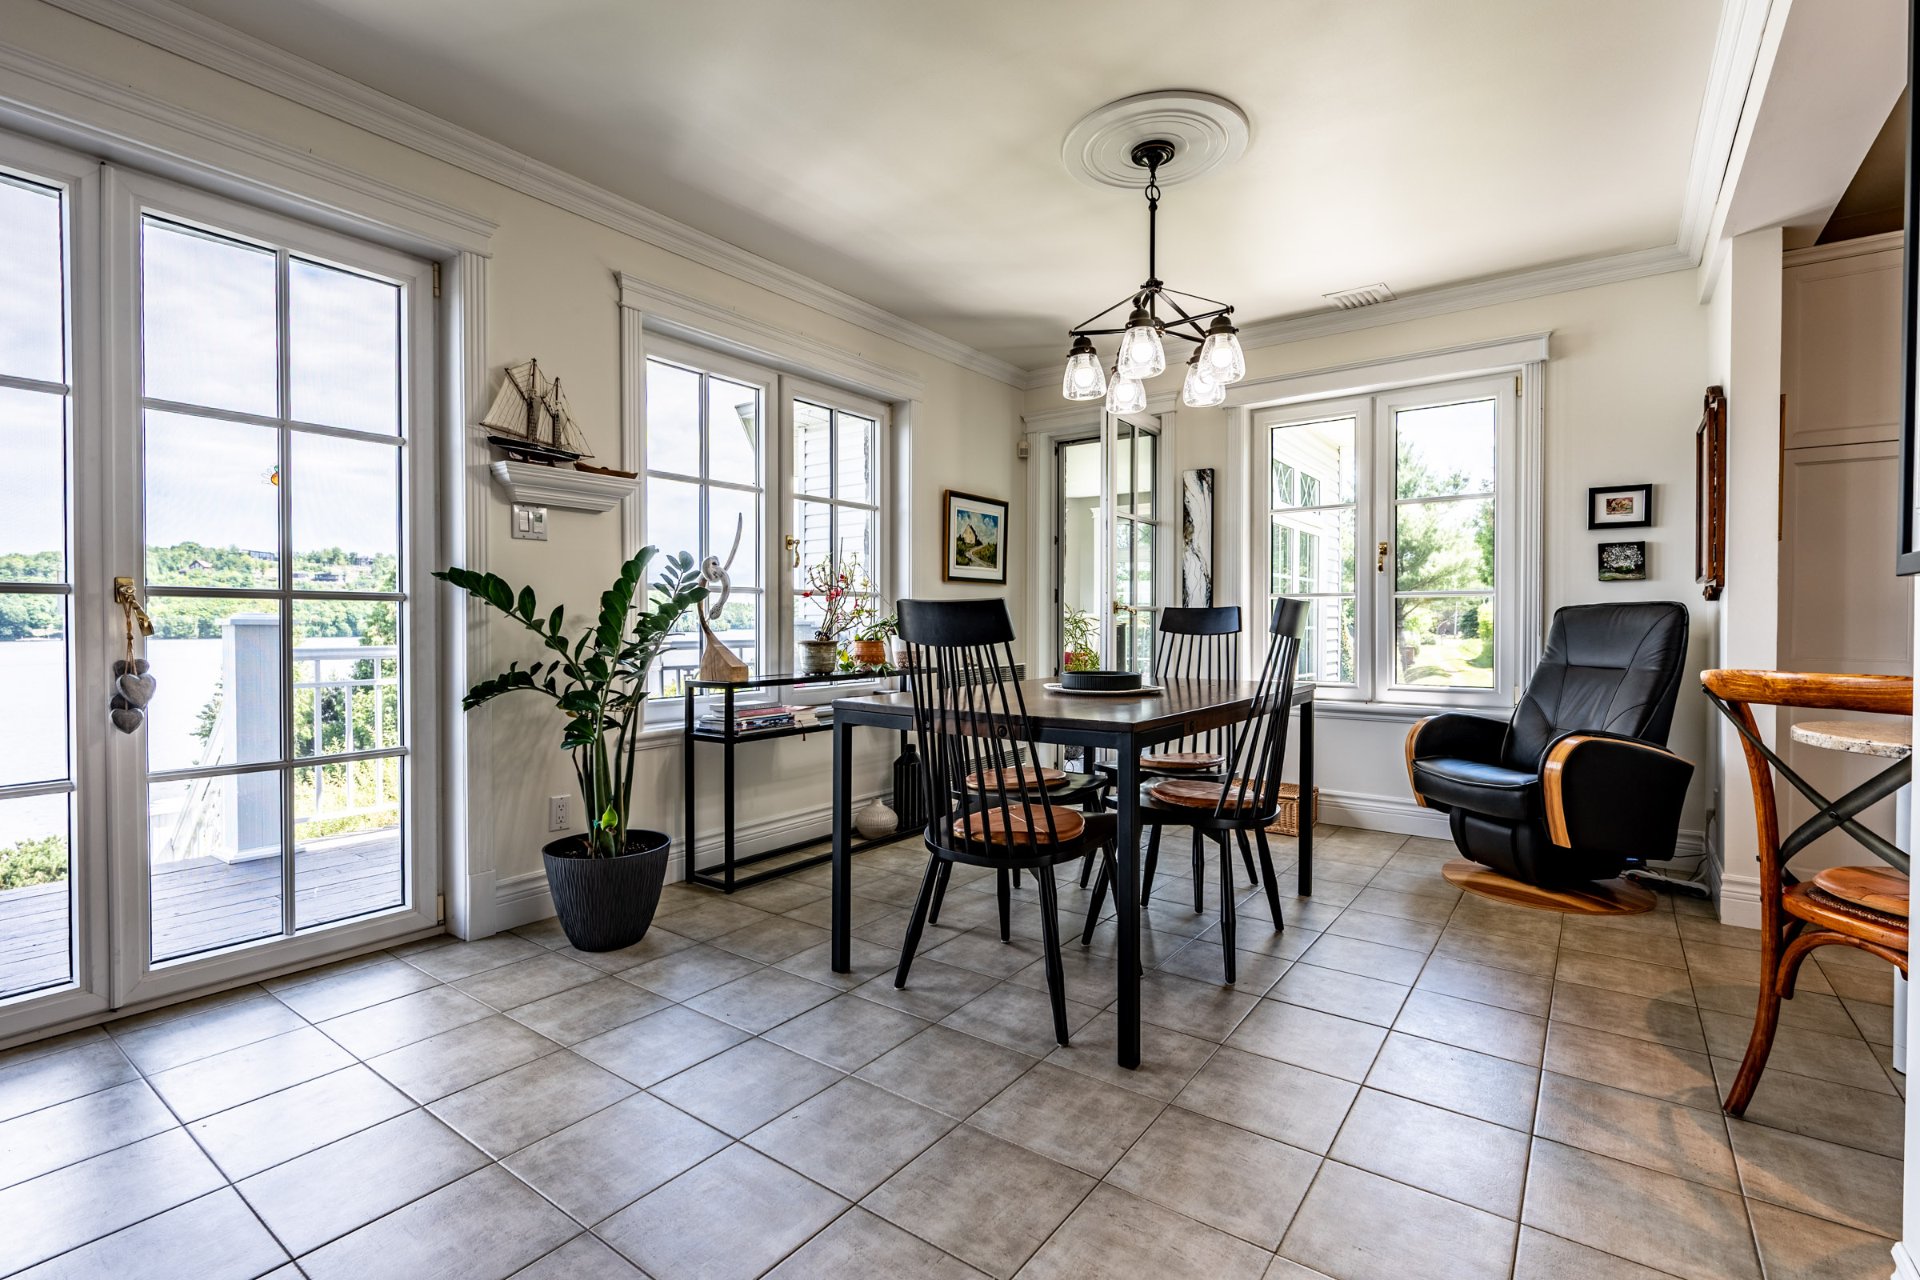 Dining room
 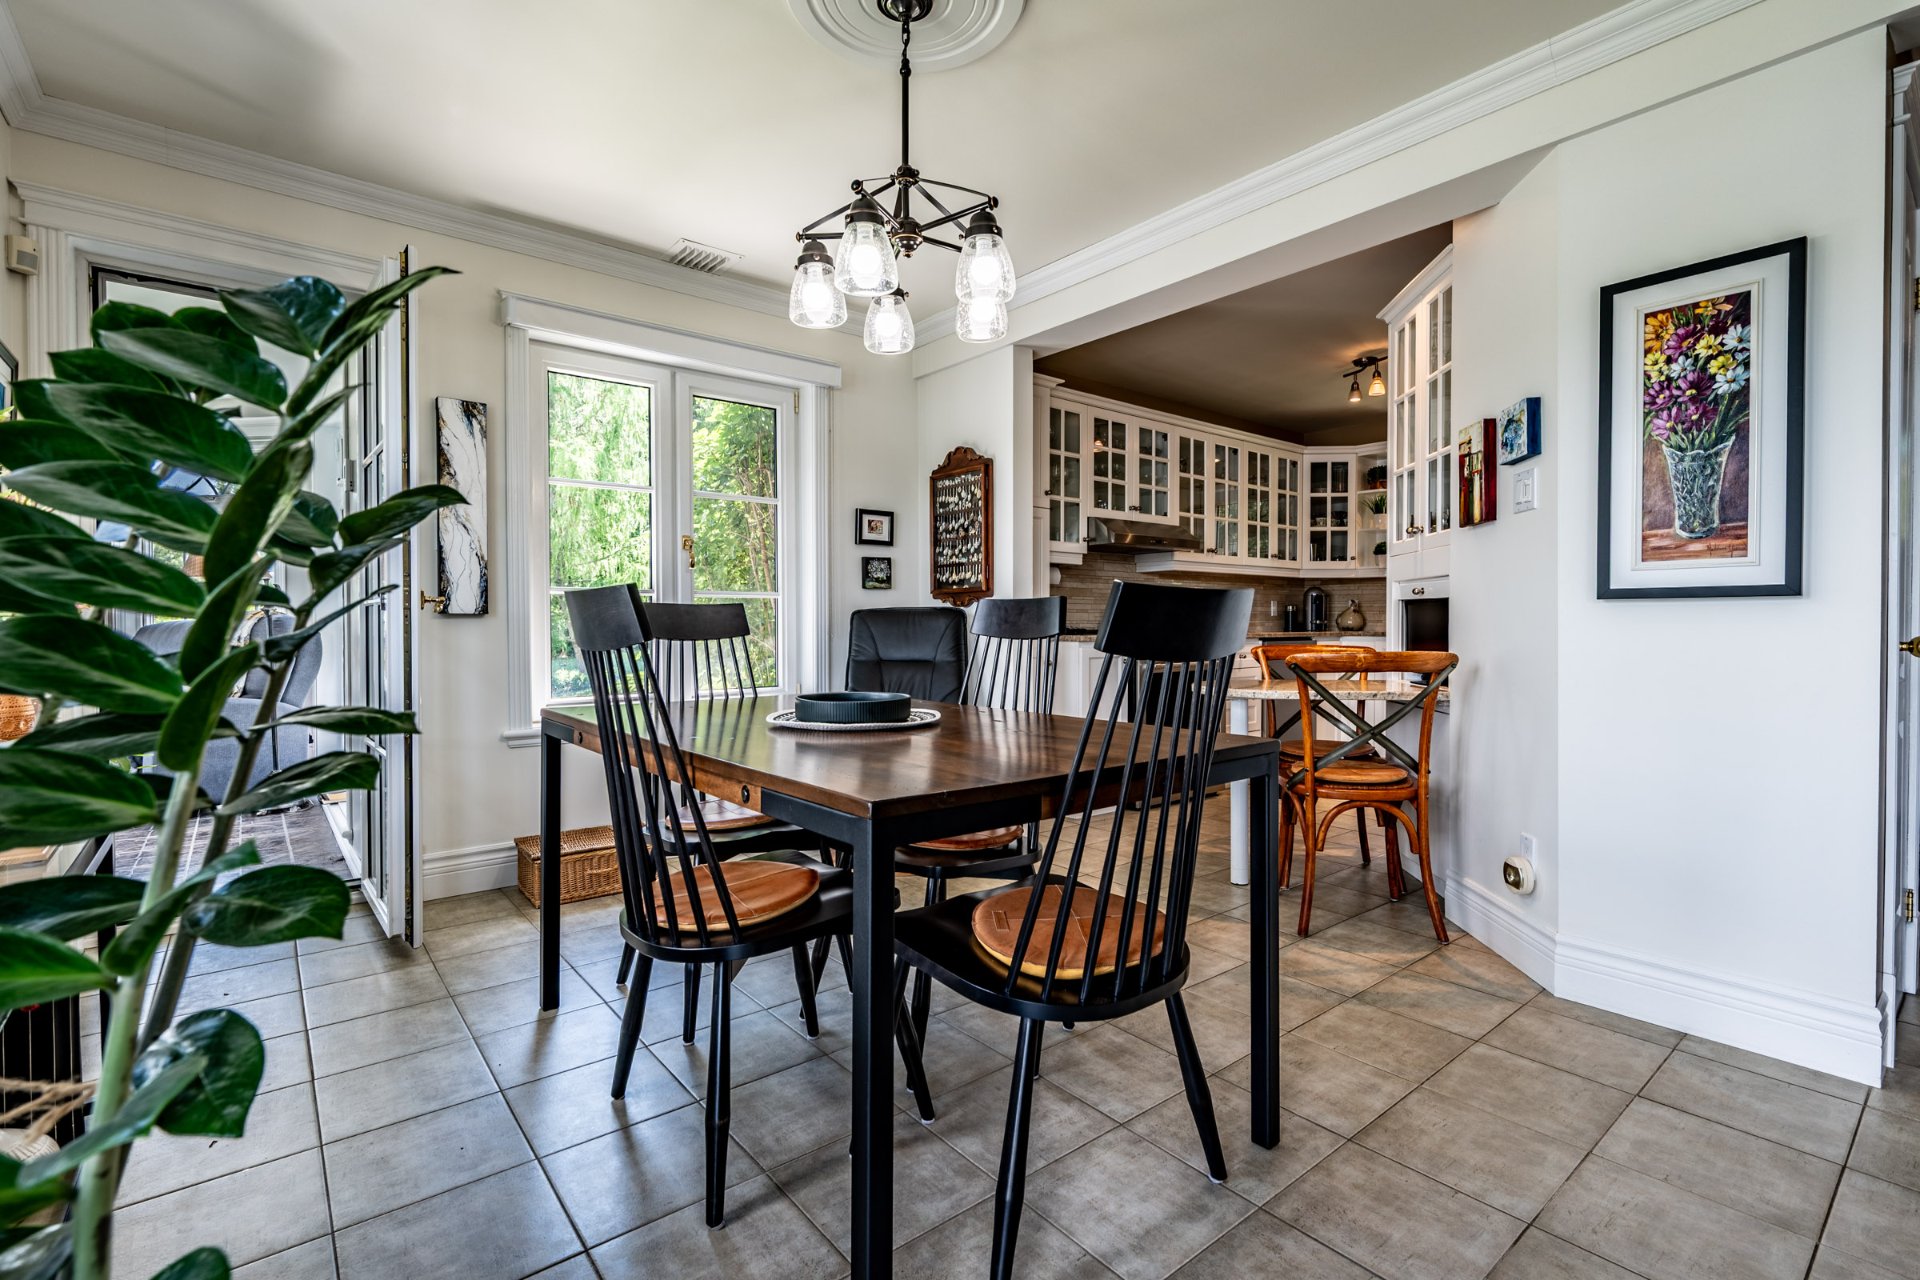 Kitchen
 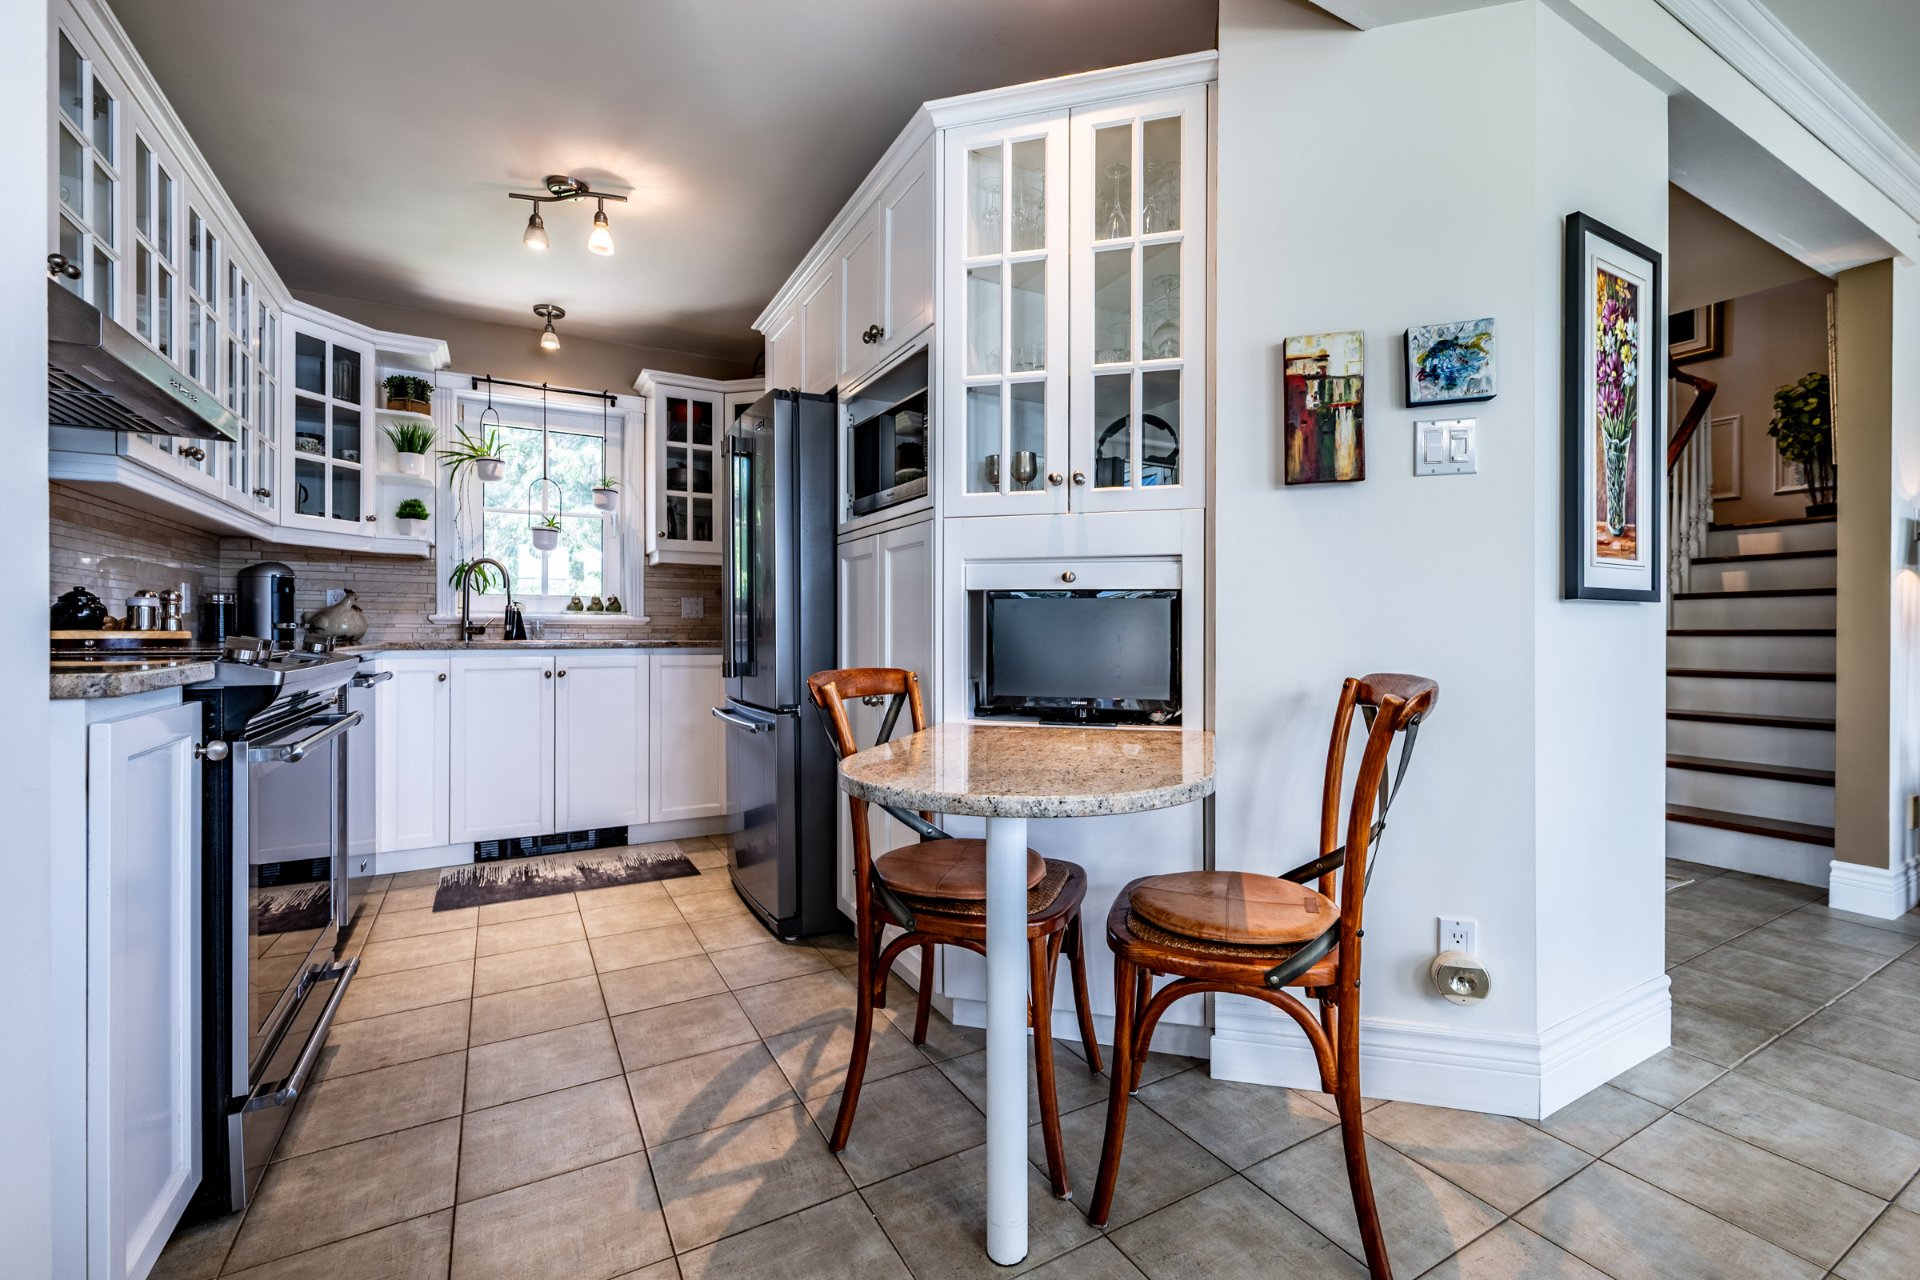 Kitchenette
 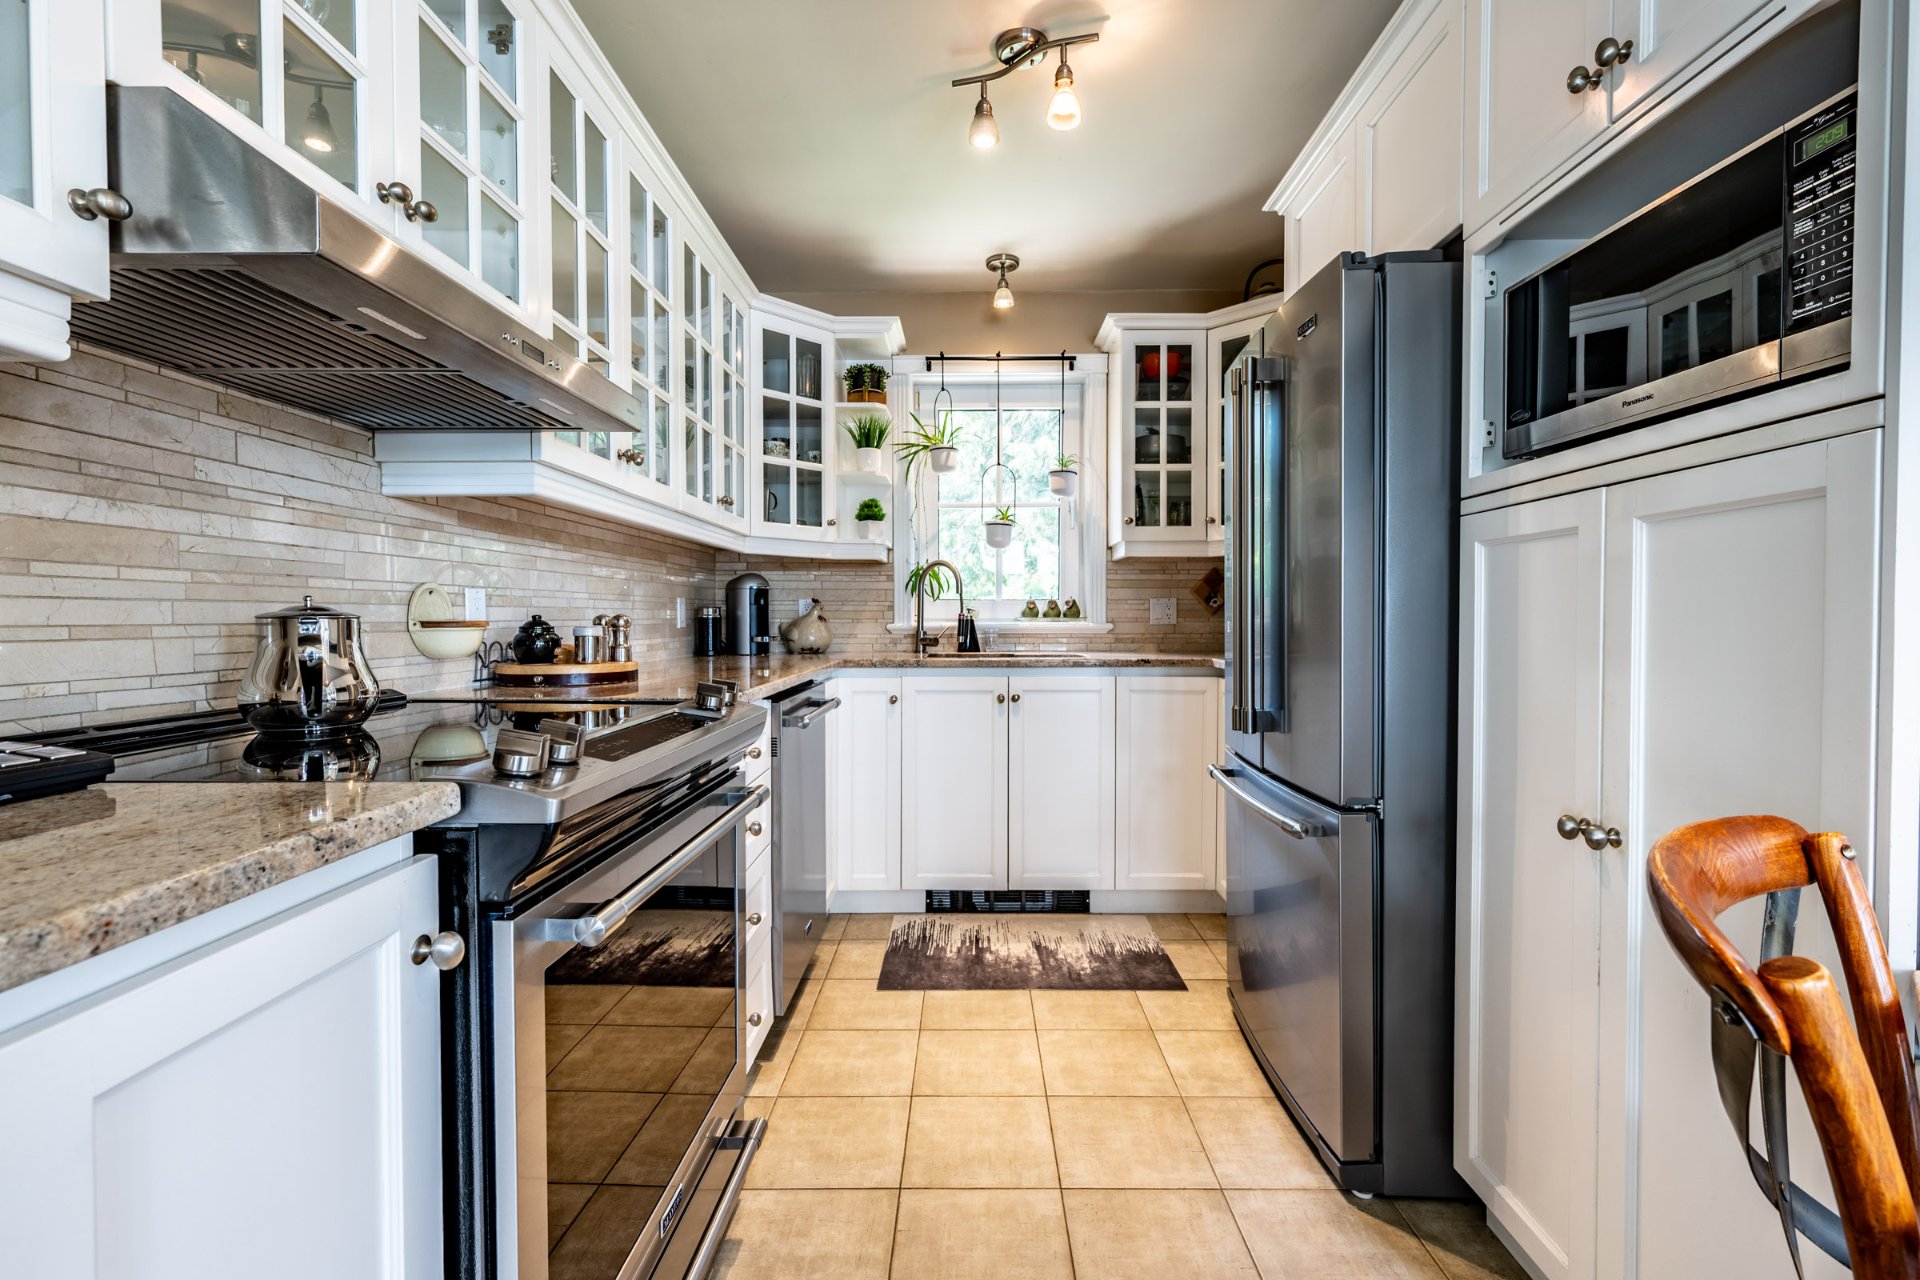 Kitchen
 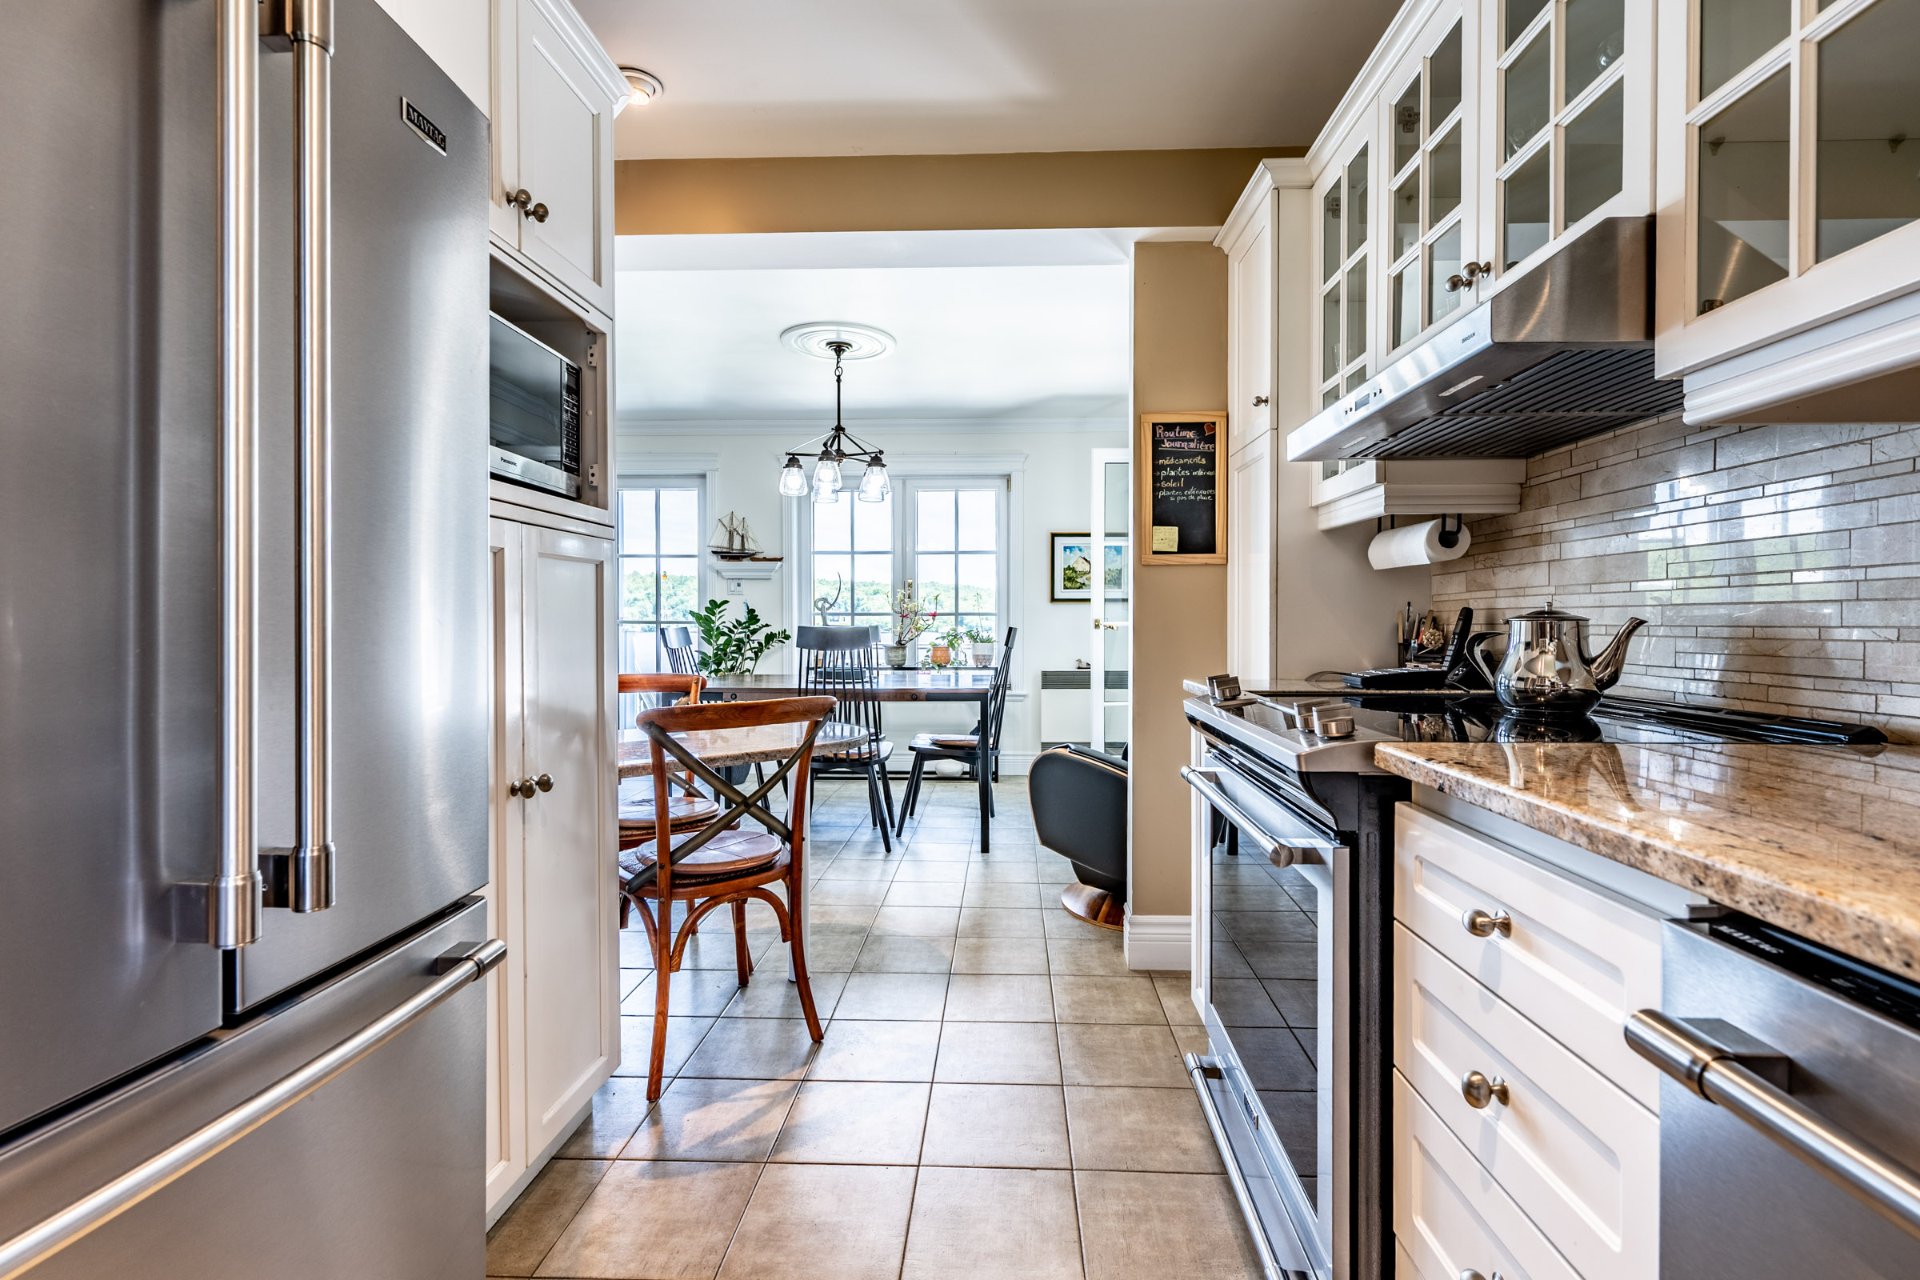 Kitchen
 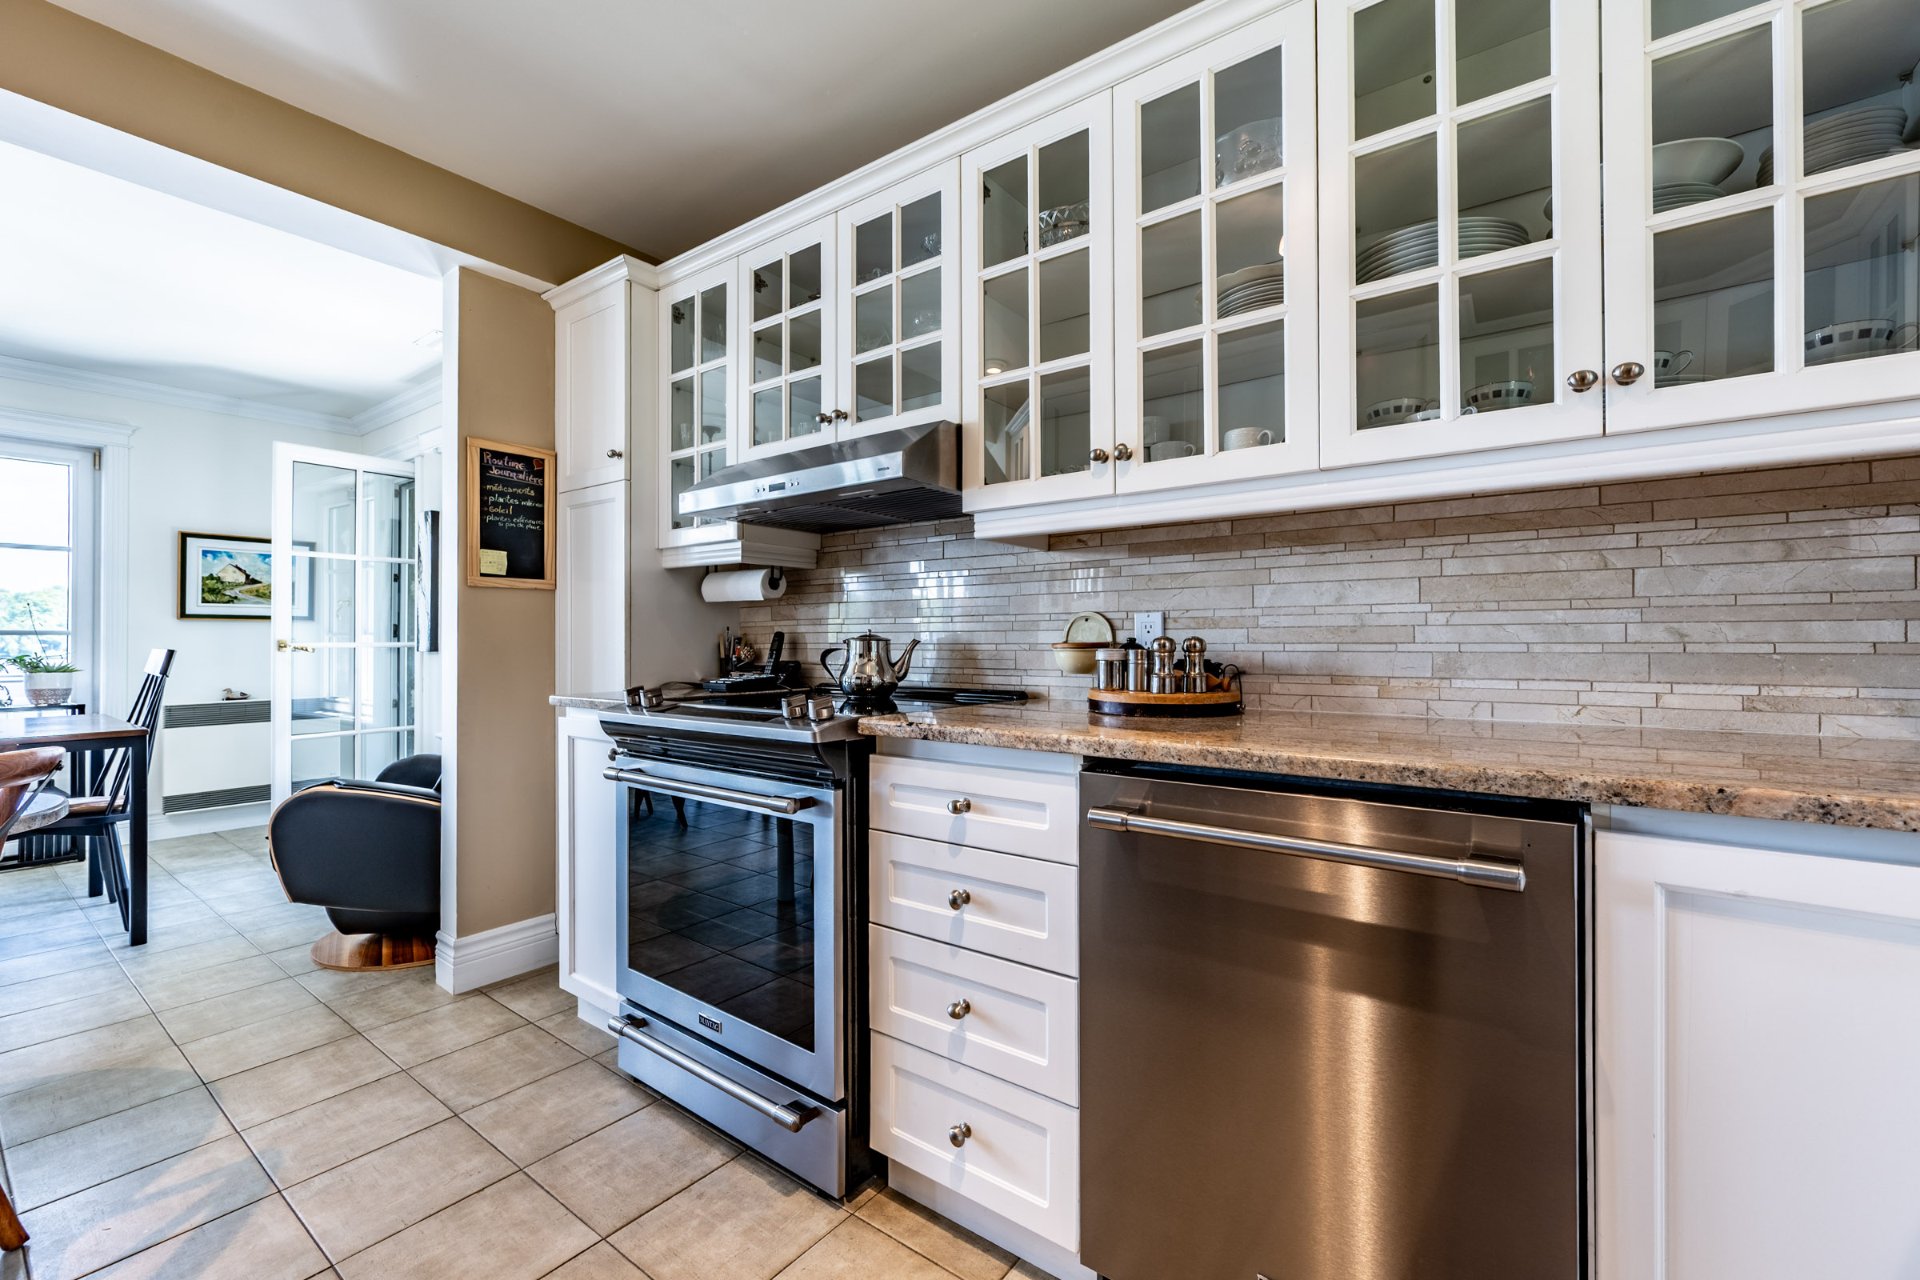 Kitchen
 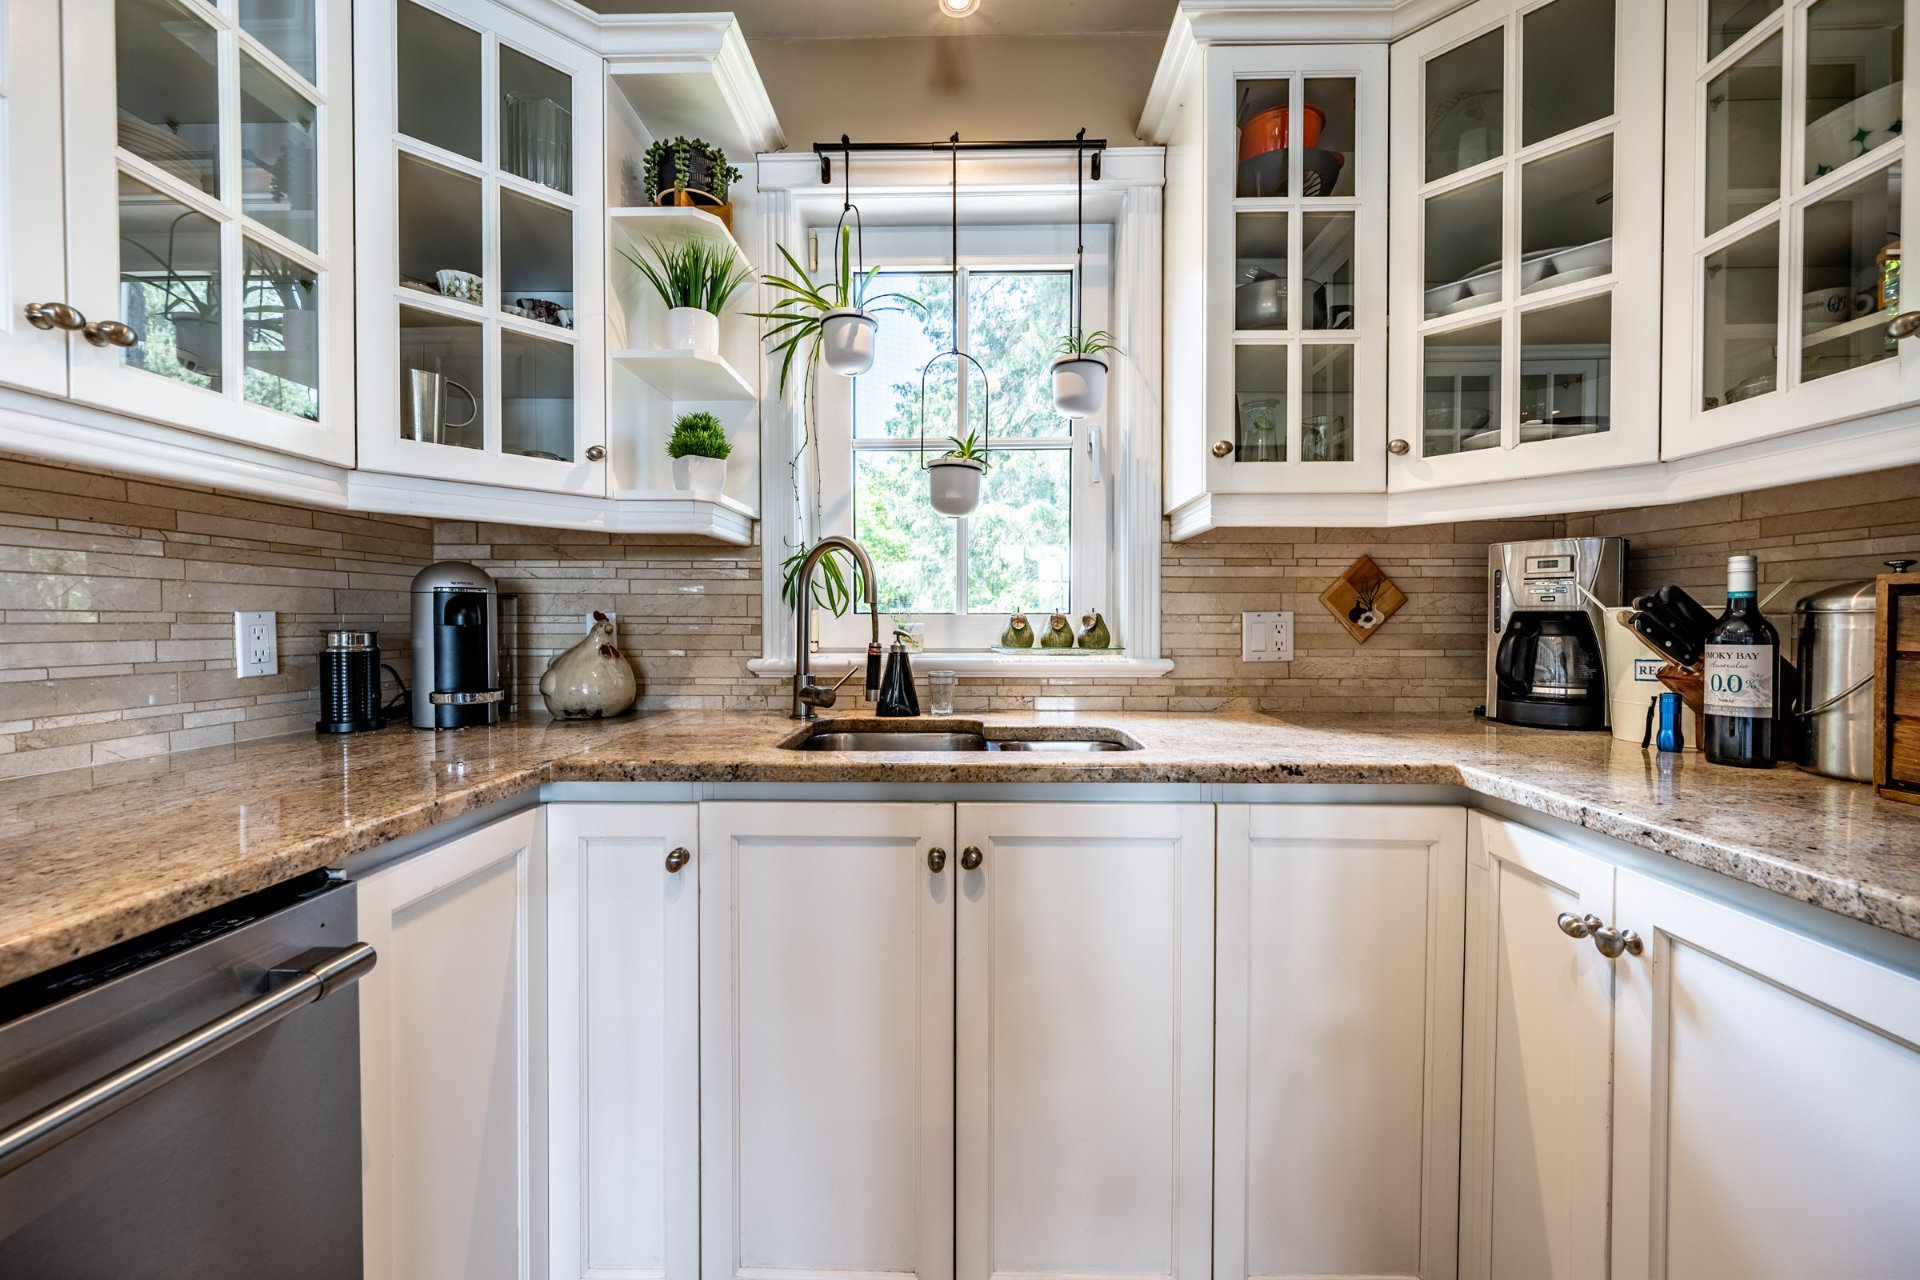 Kitchen
  Overall View
  Dining room
  Solarium
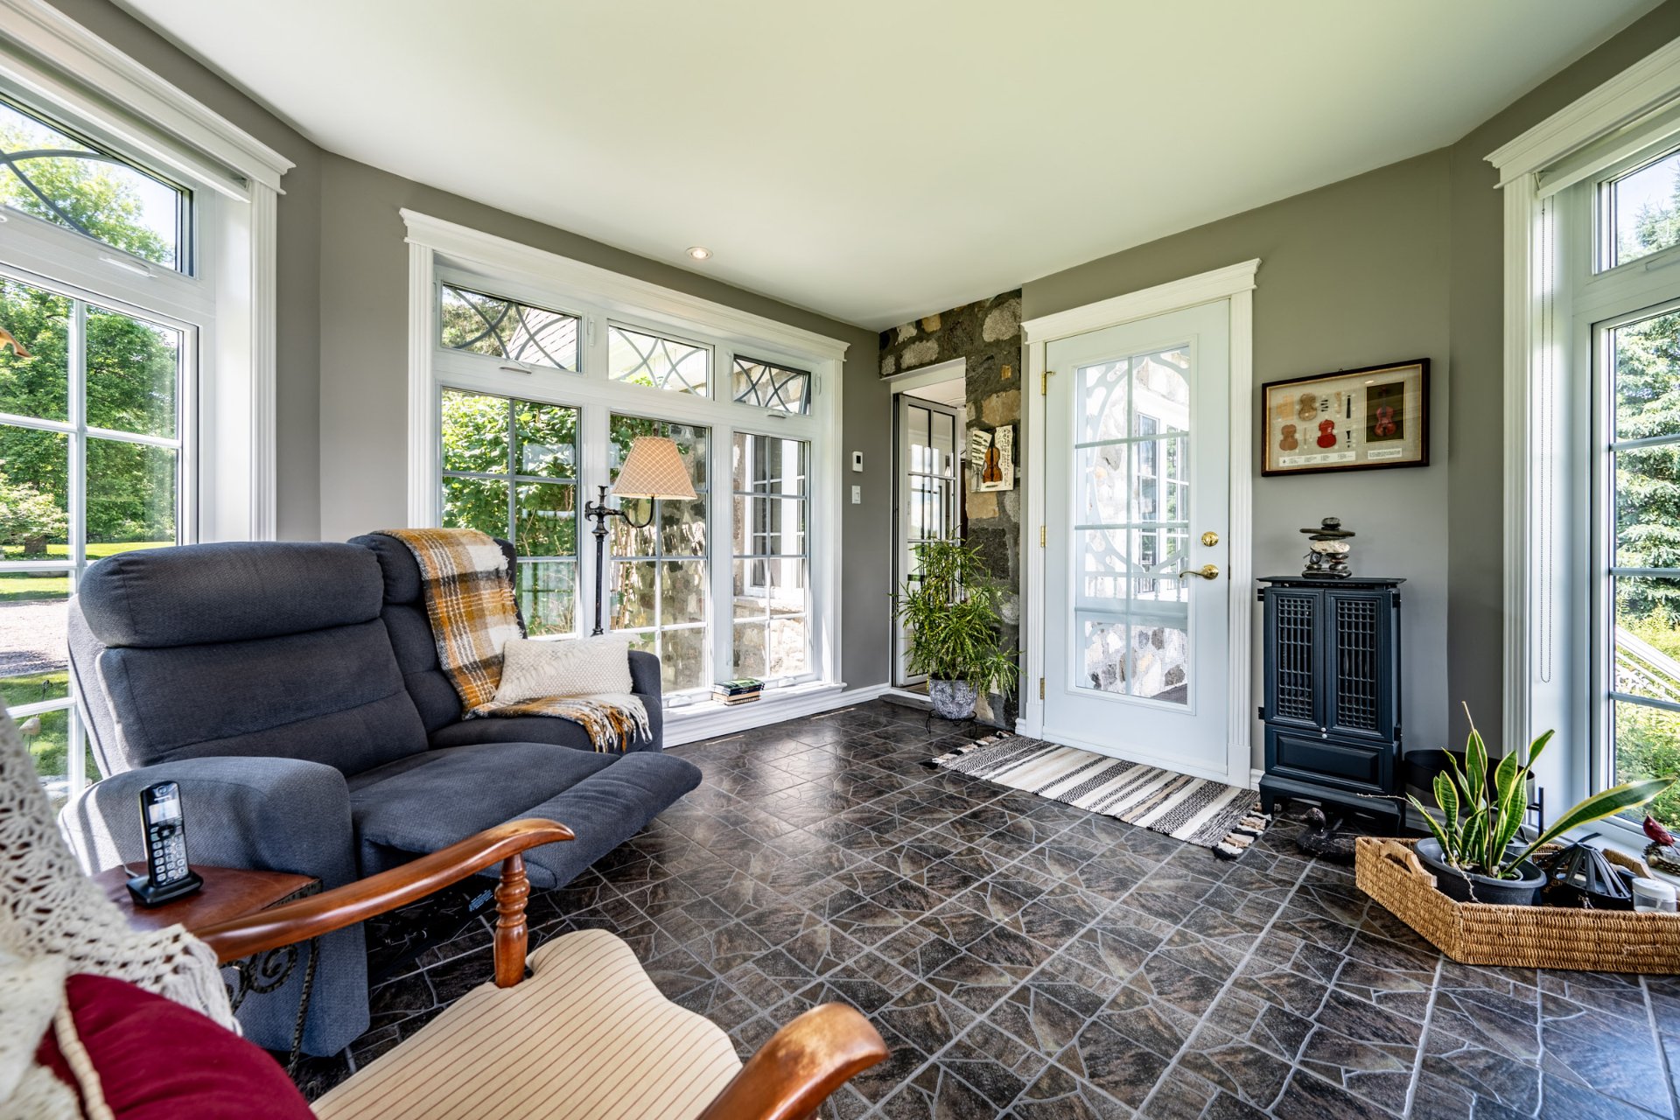
 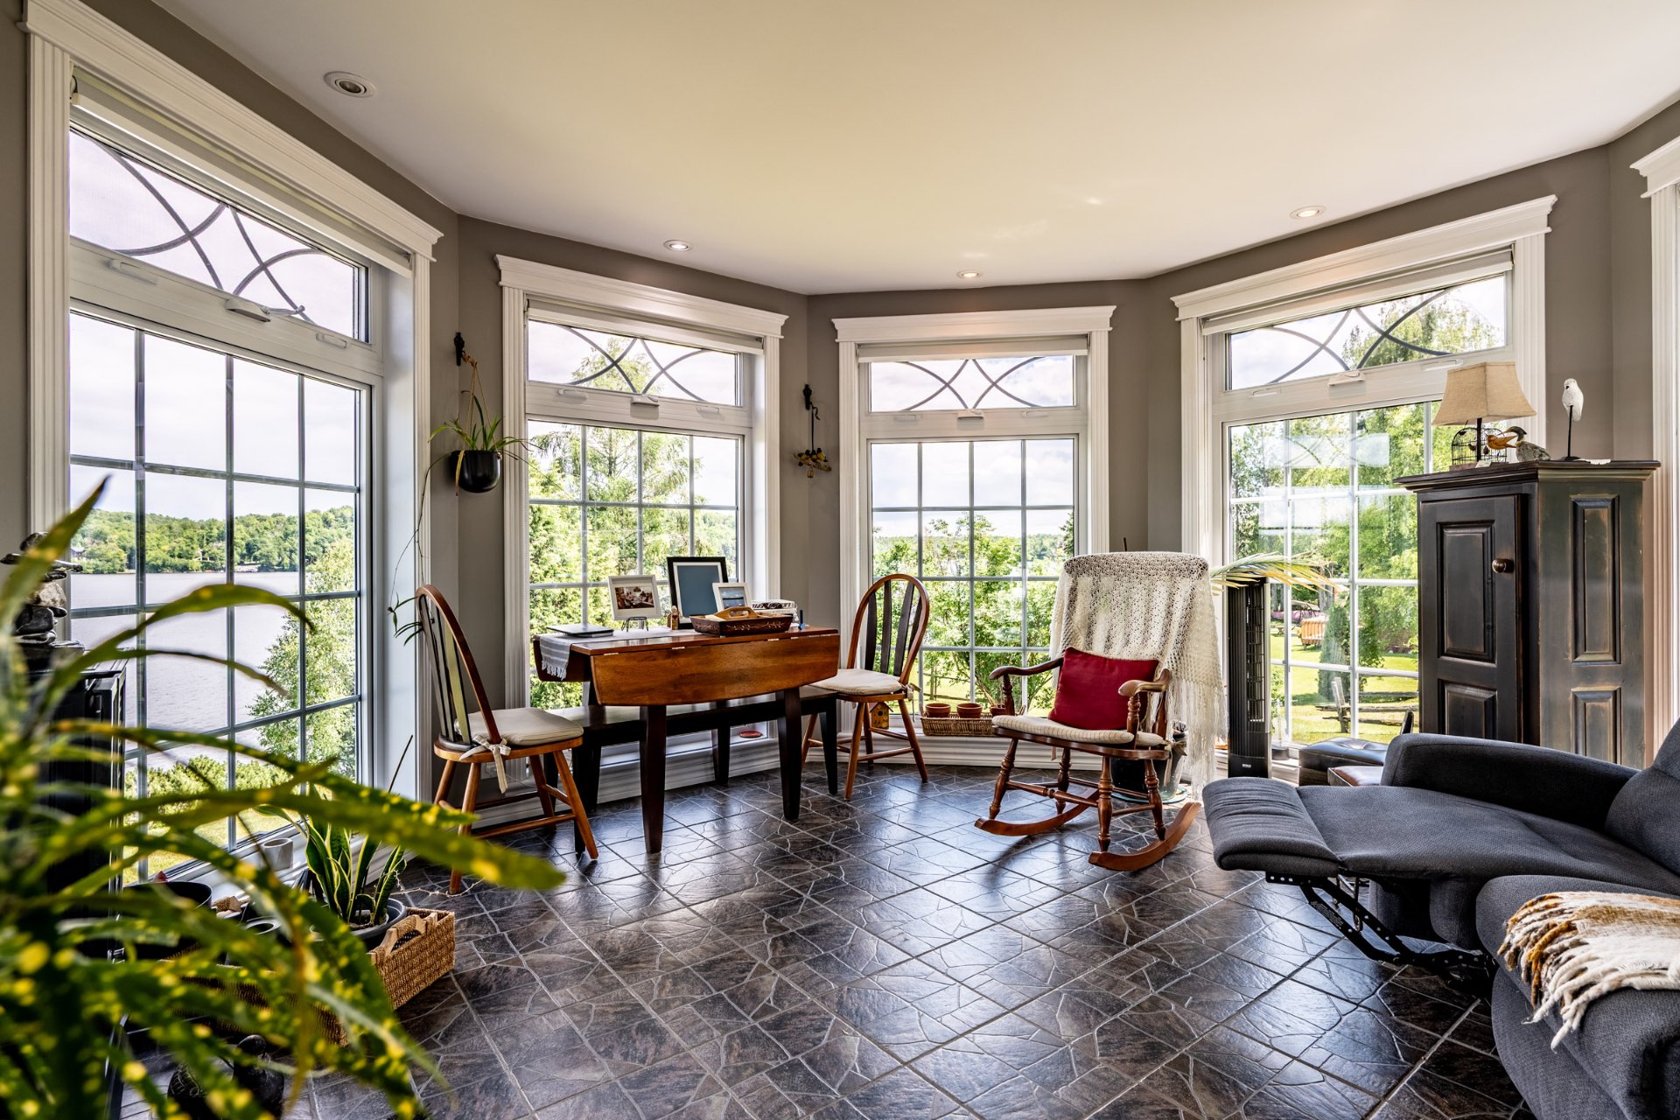 Solarium
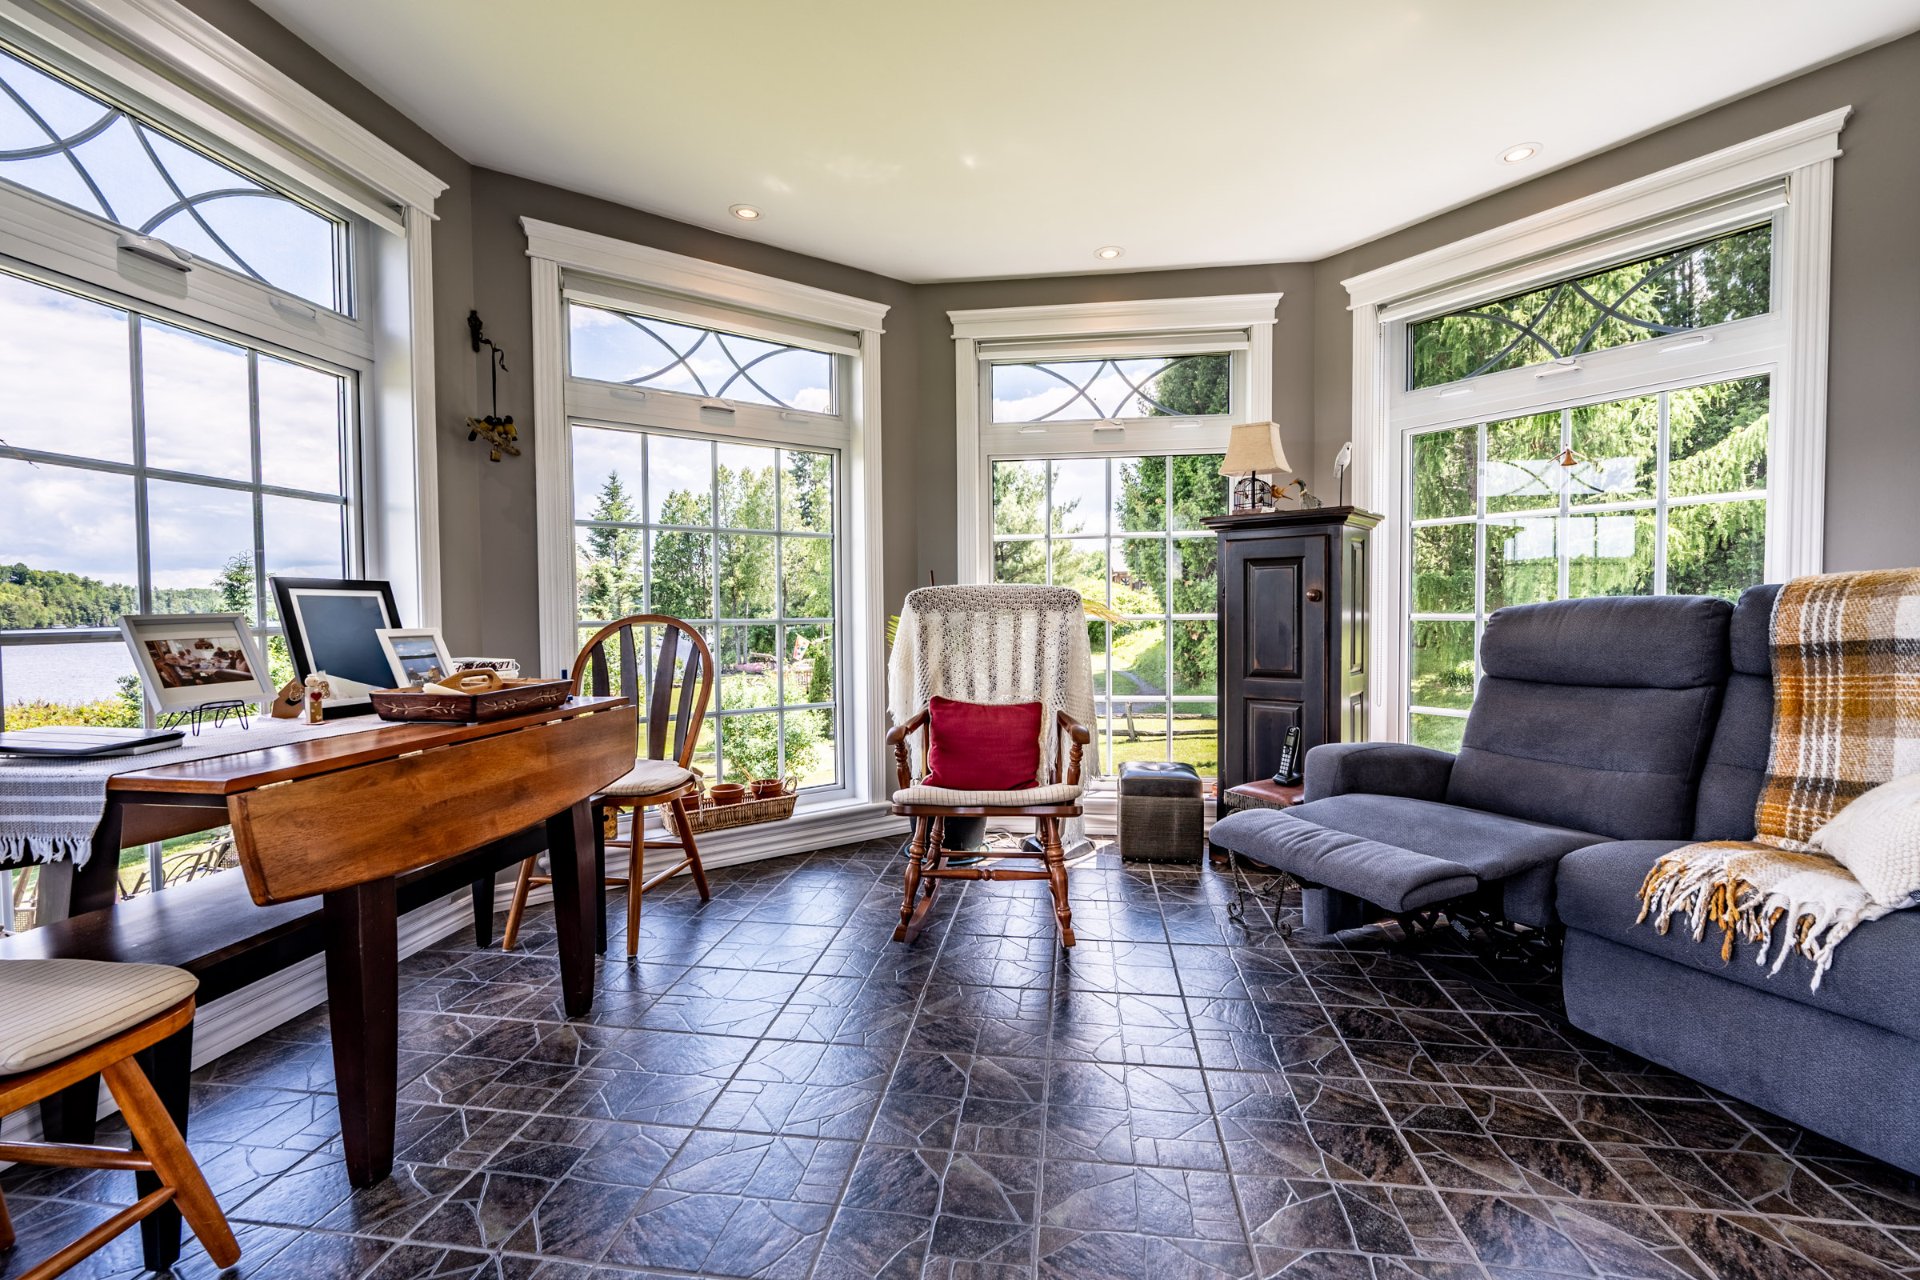
  Solarium
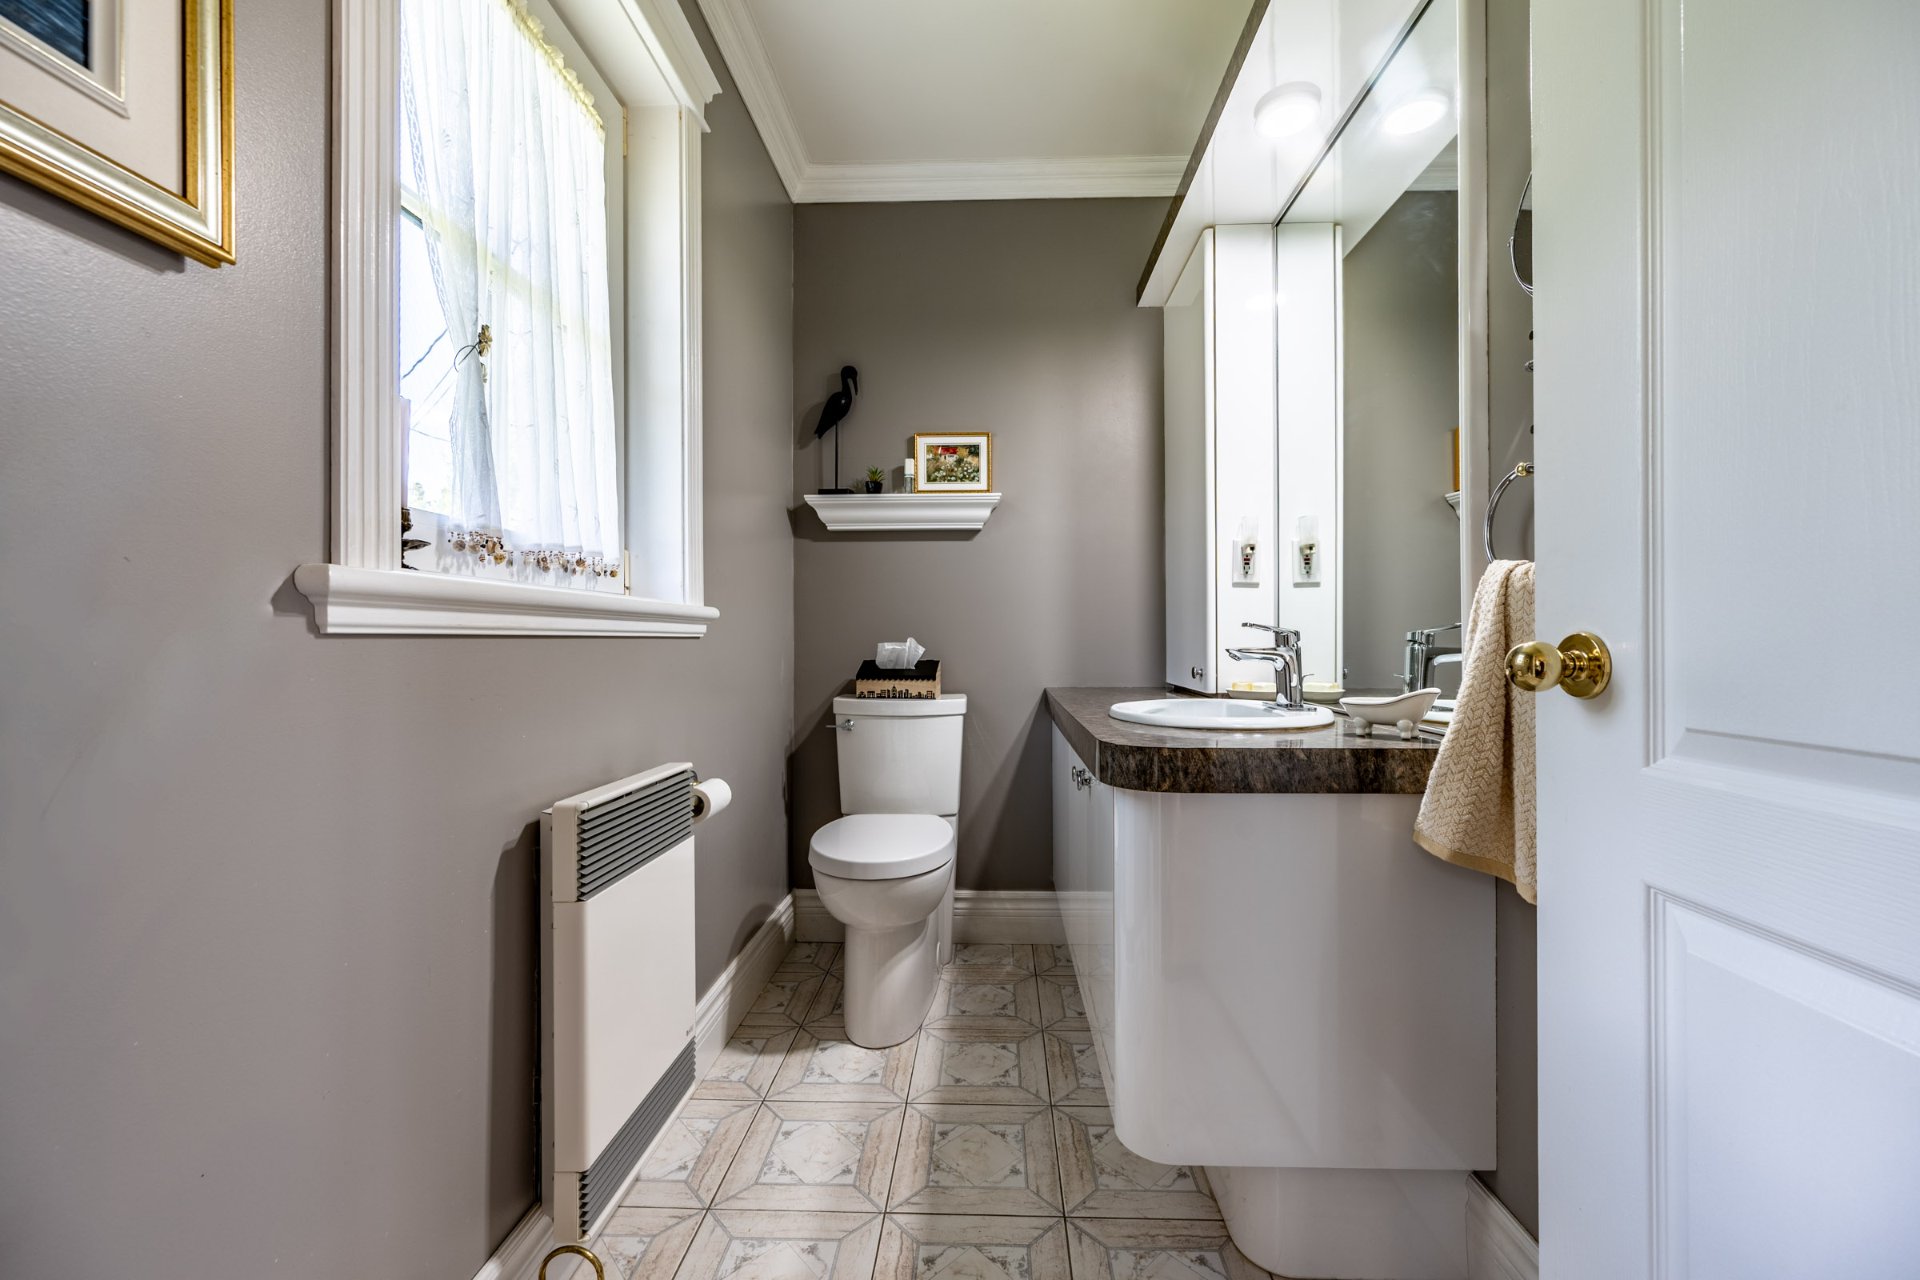
  Washroom
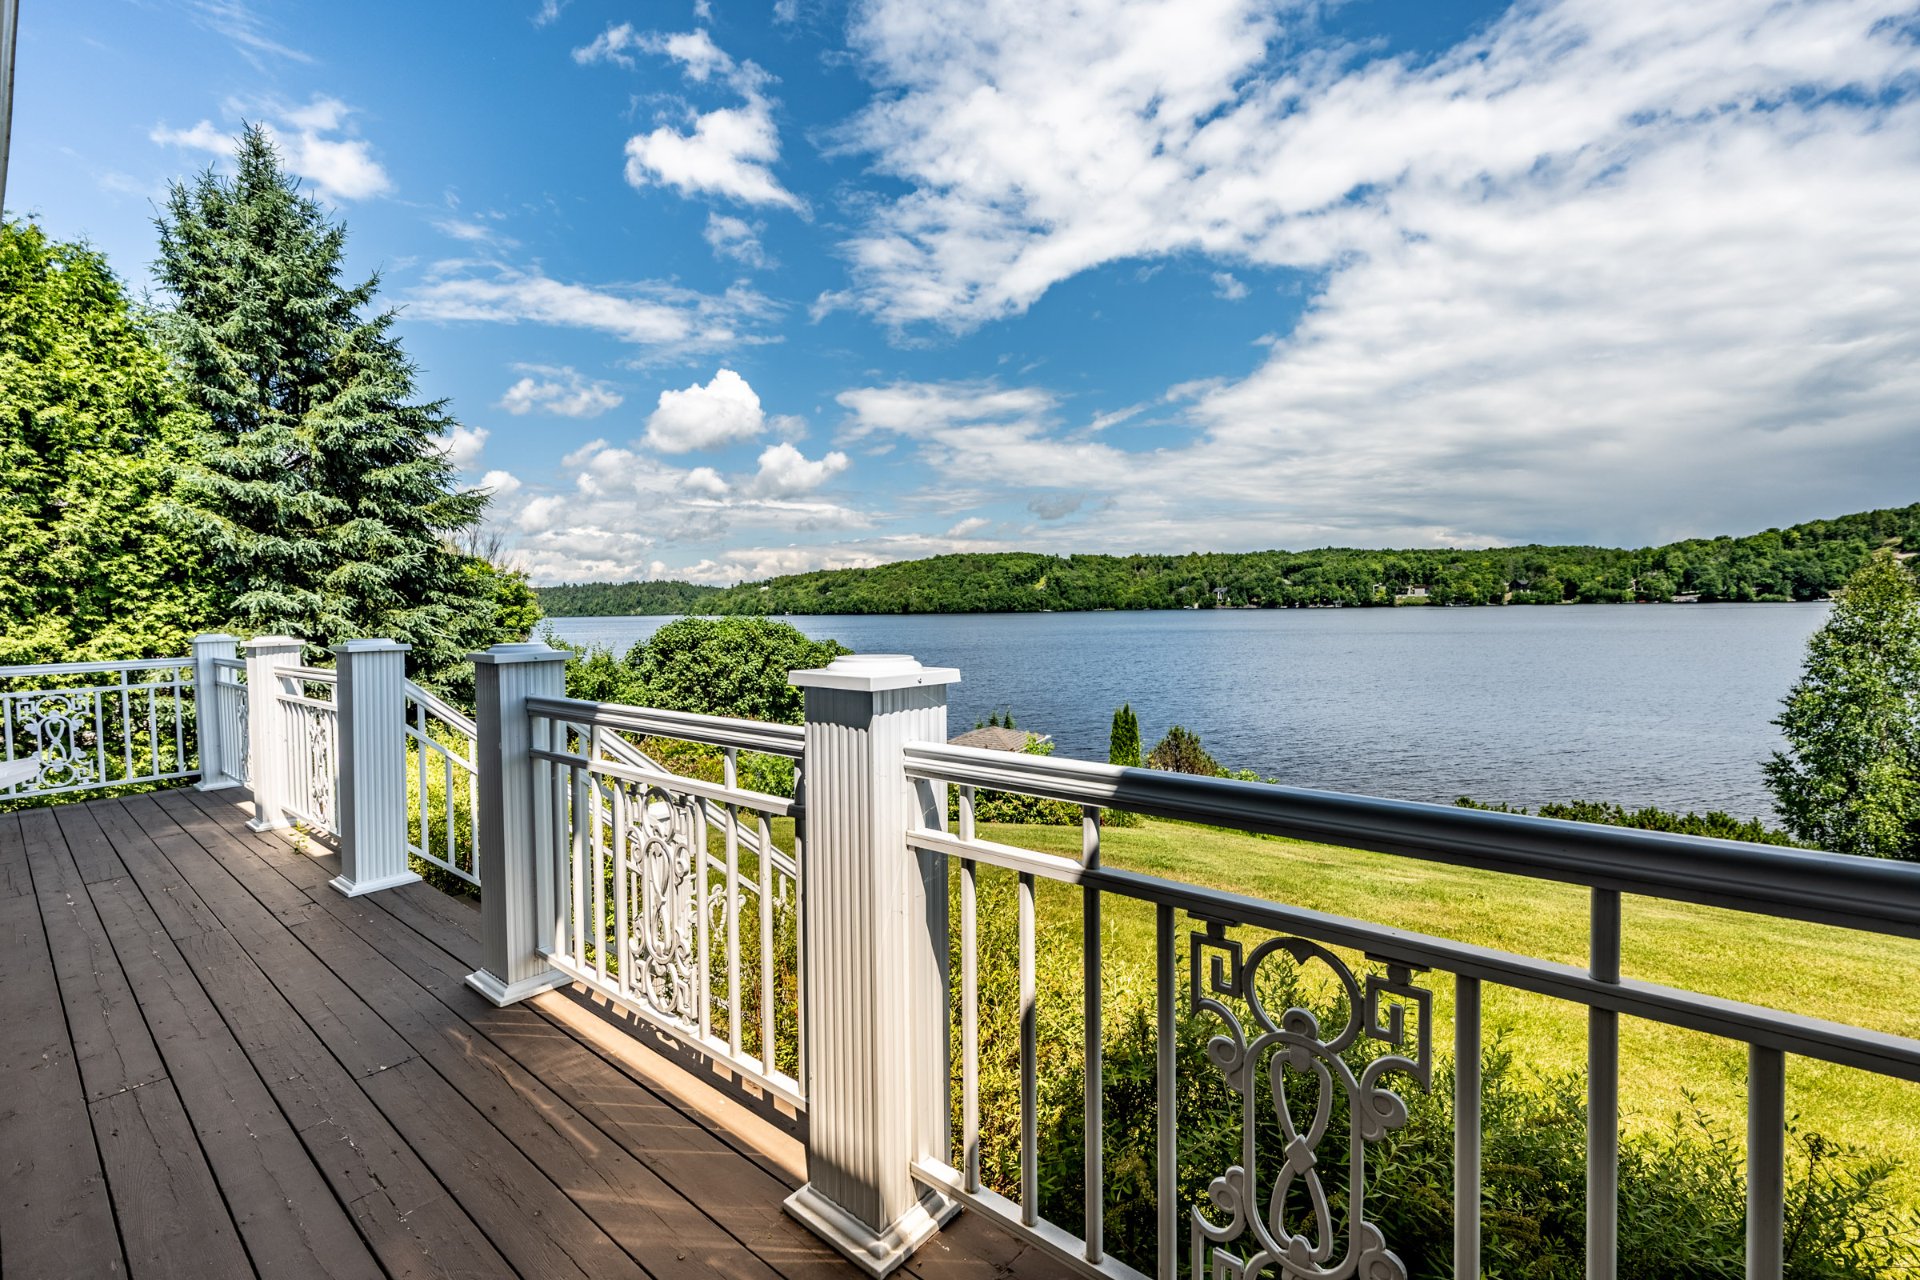
  Water view
  Staircase
 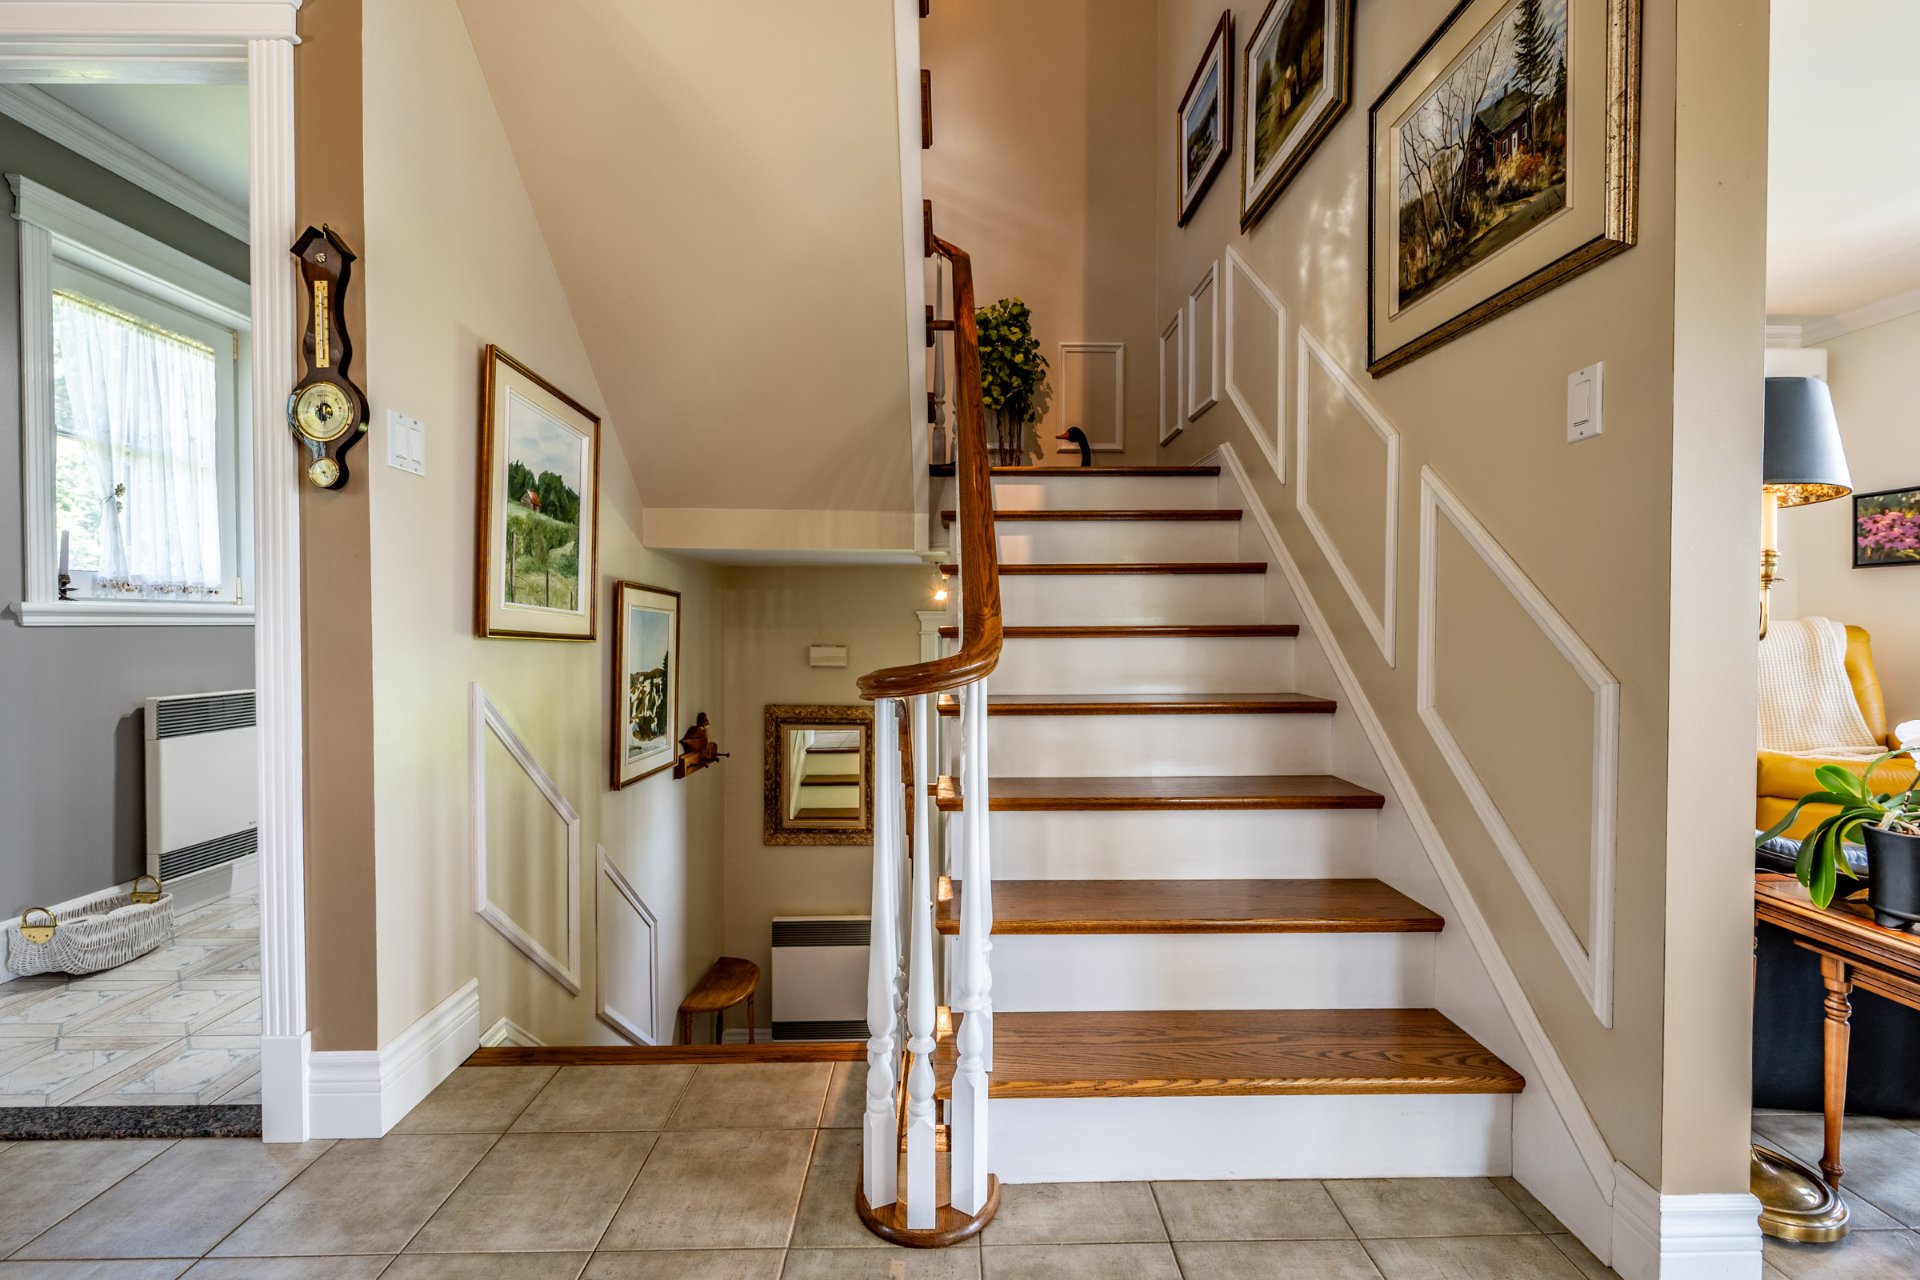 Staircase
 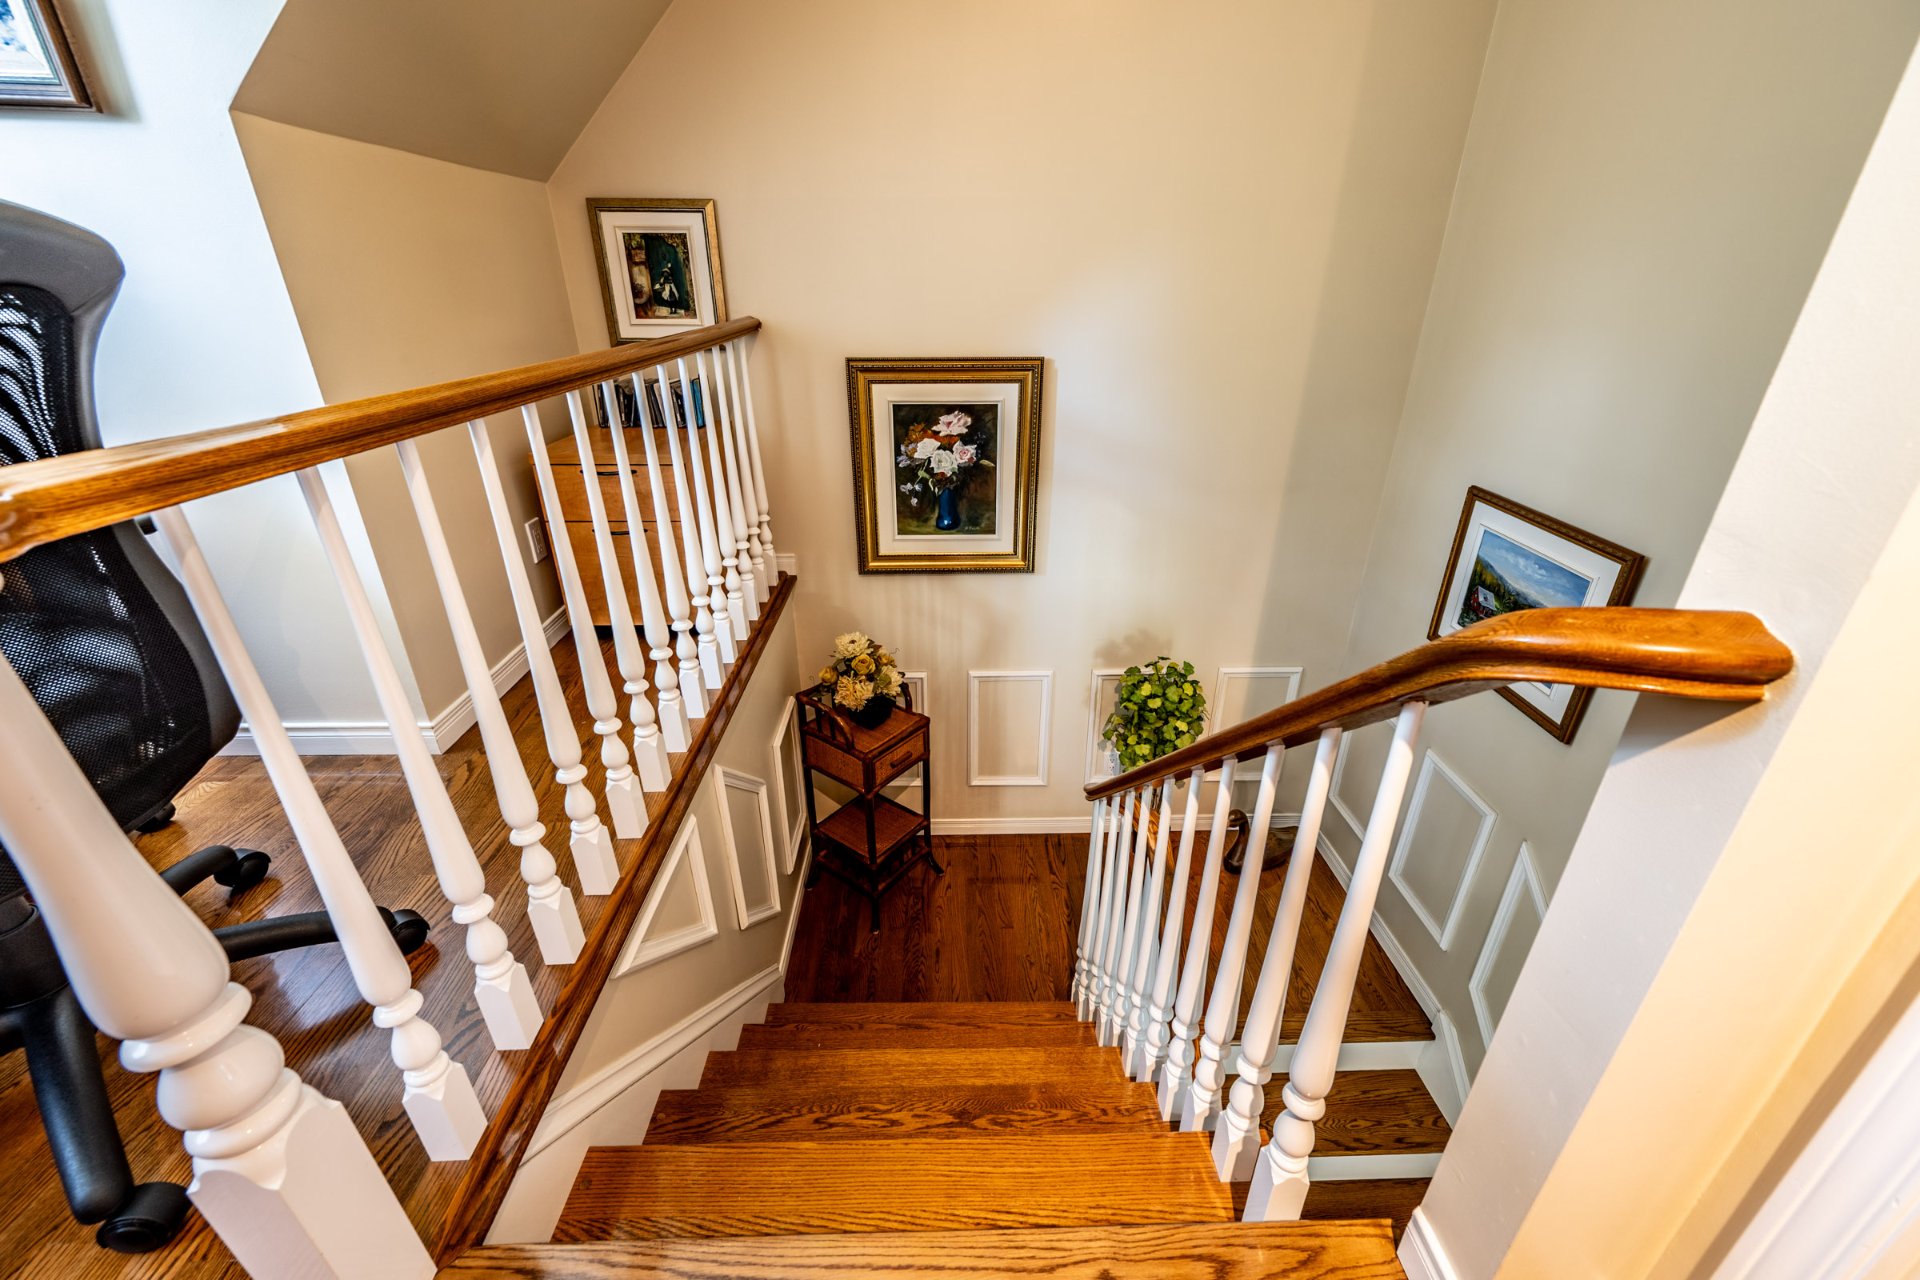 Corridor
 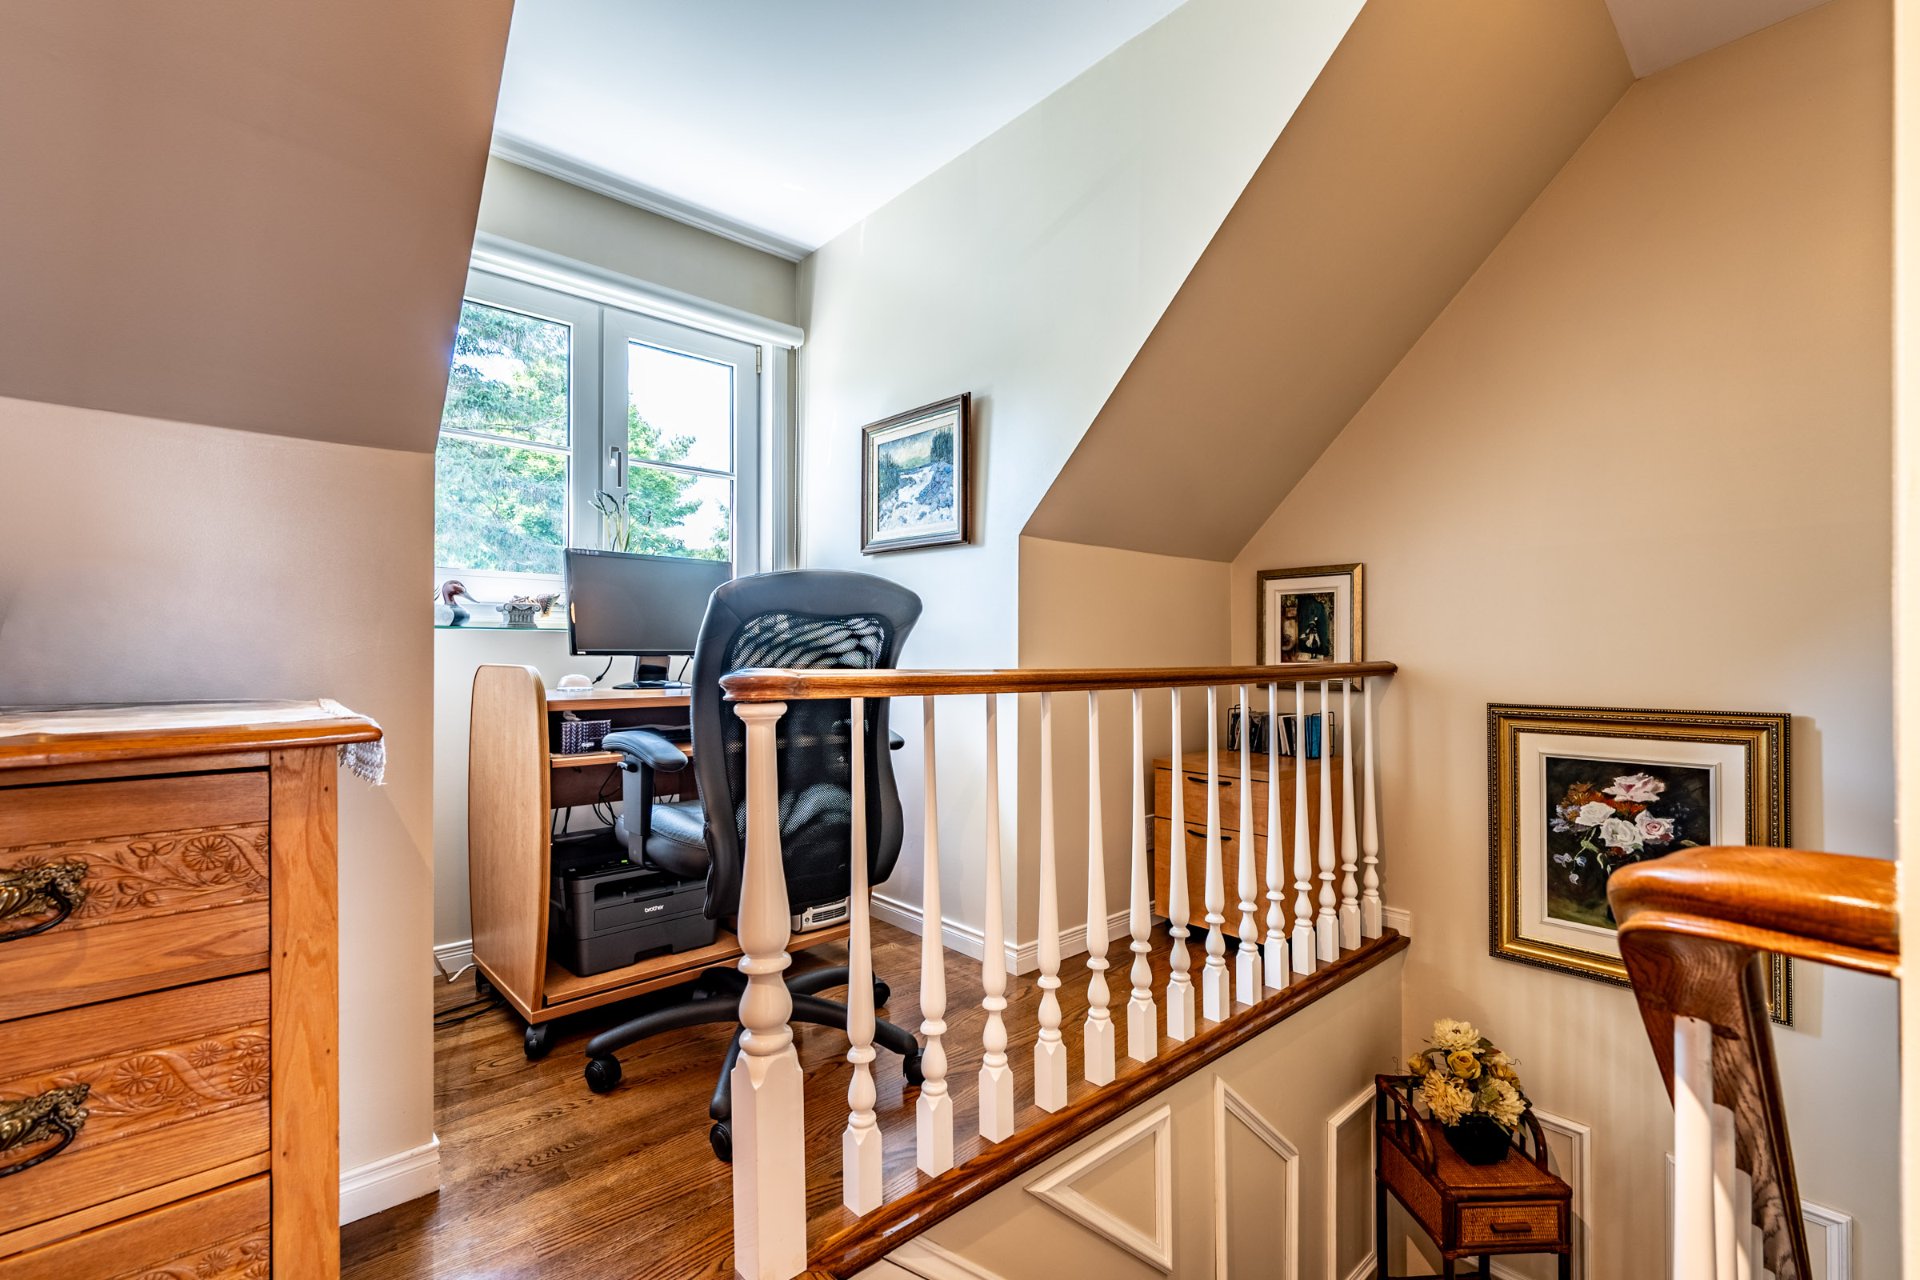 Corridor
 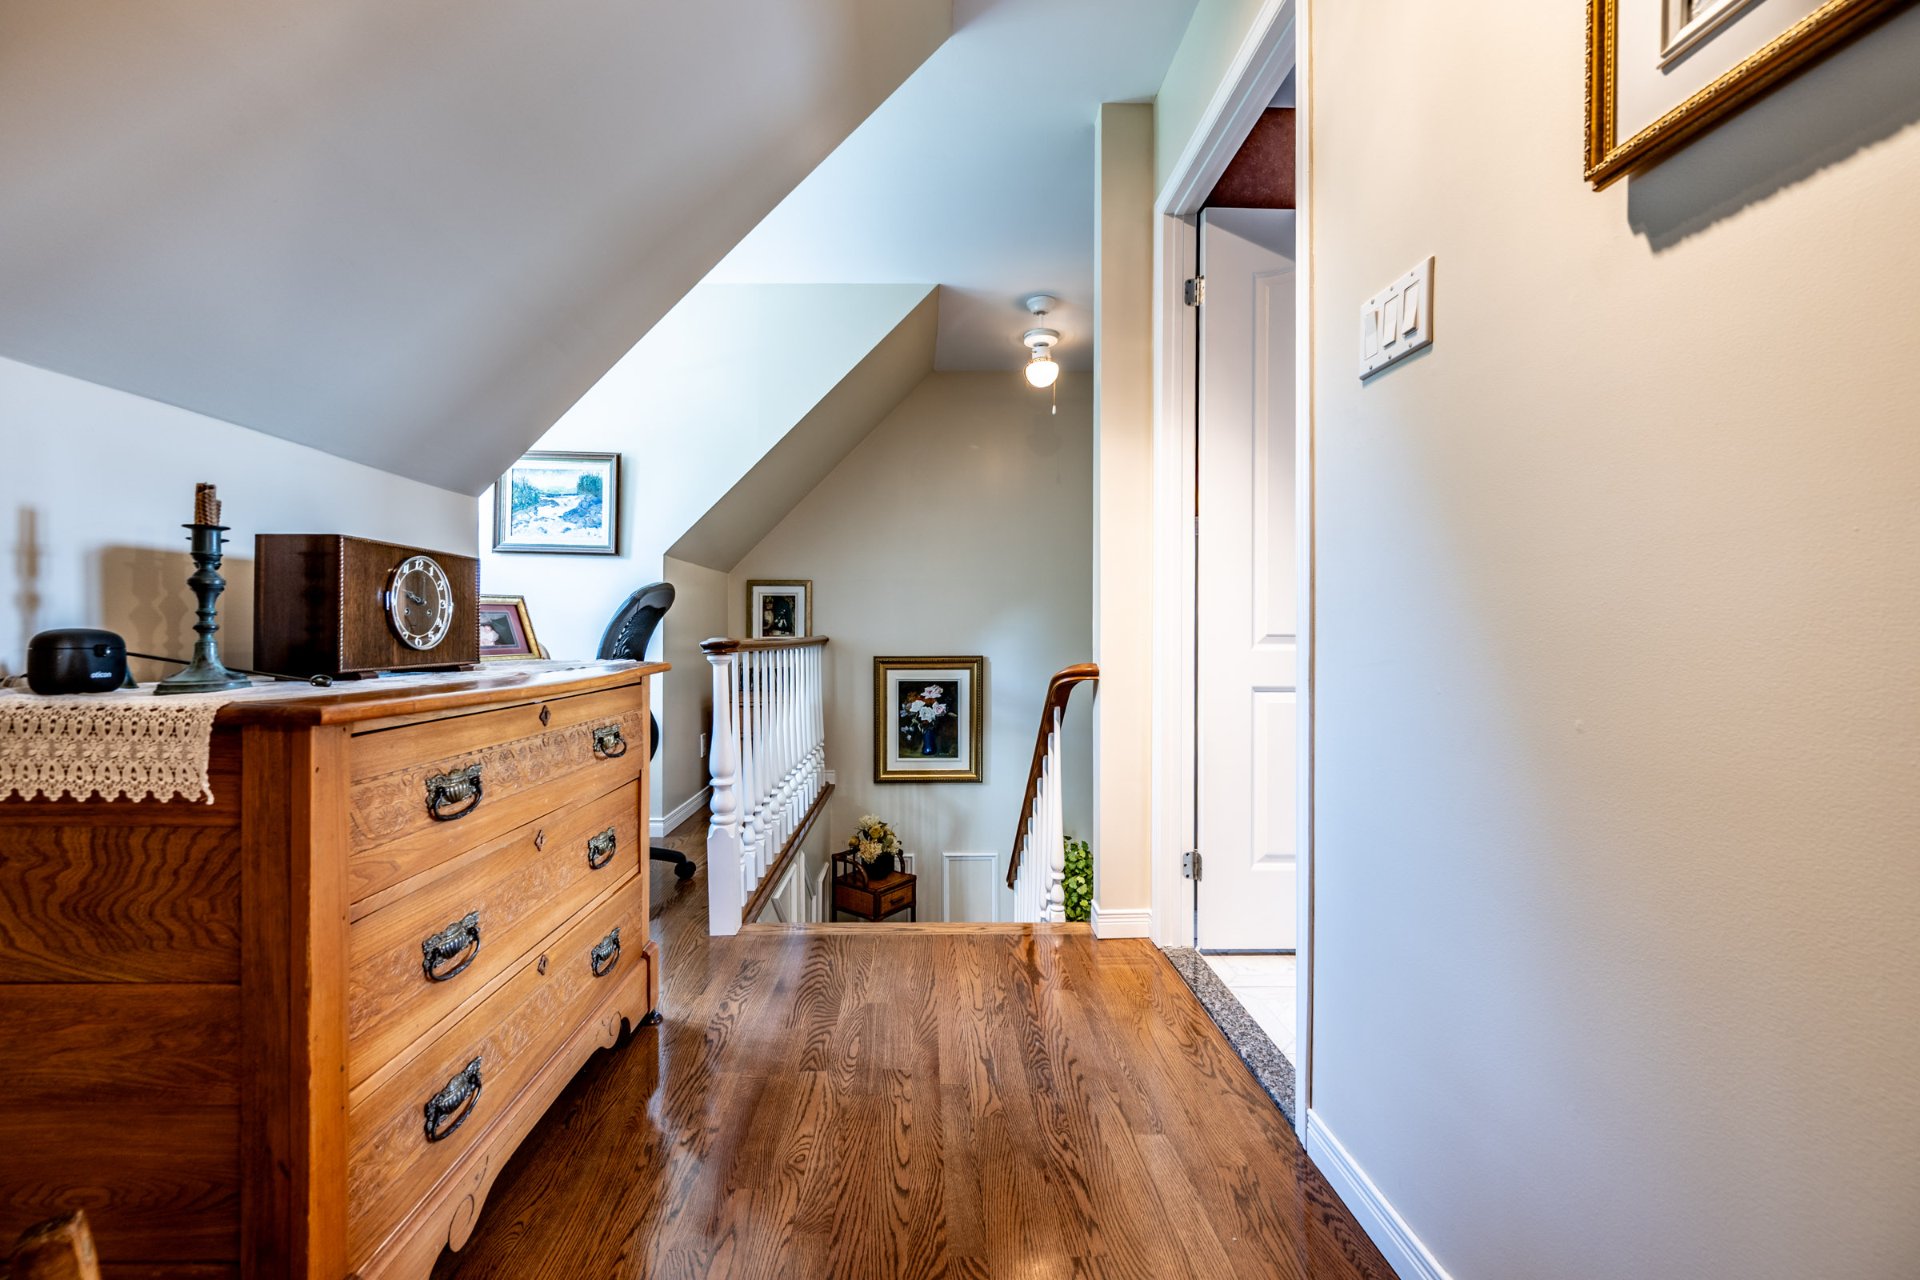 Primary bedroom
 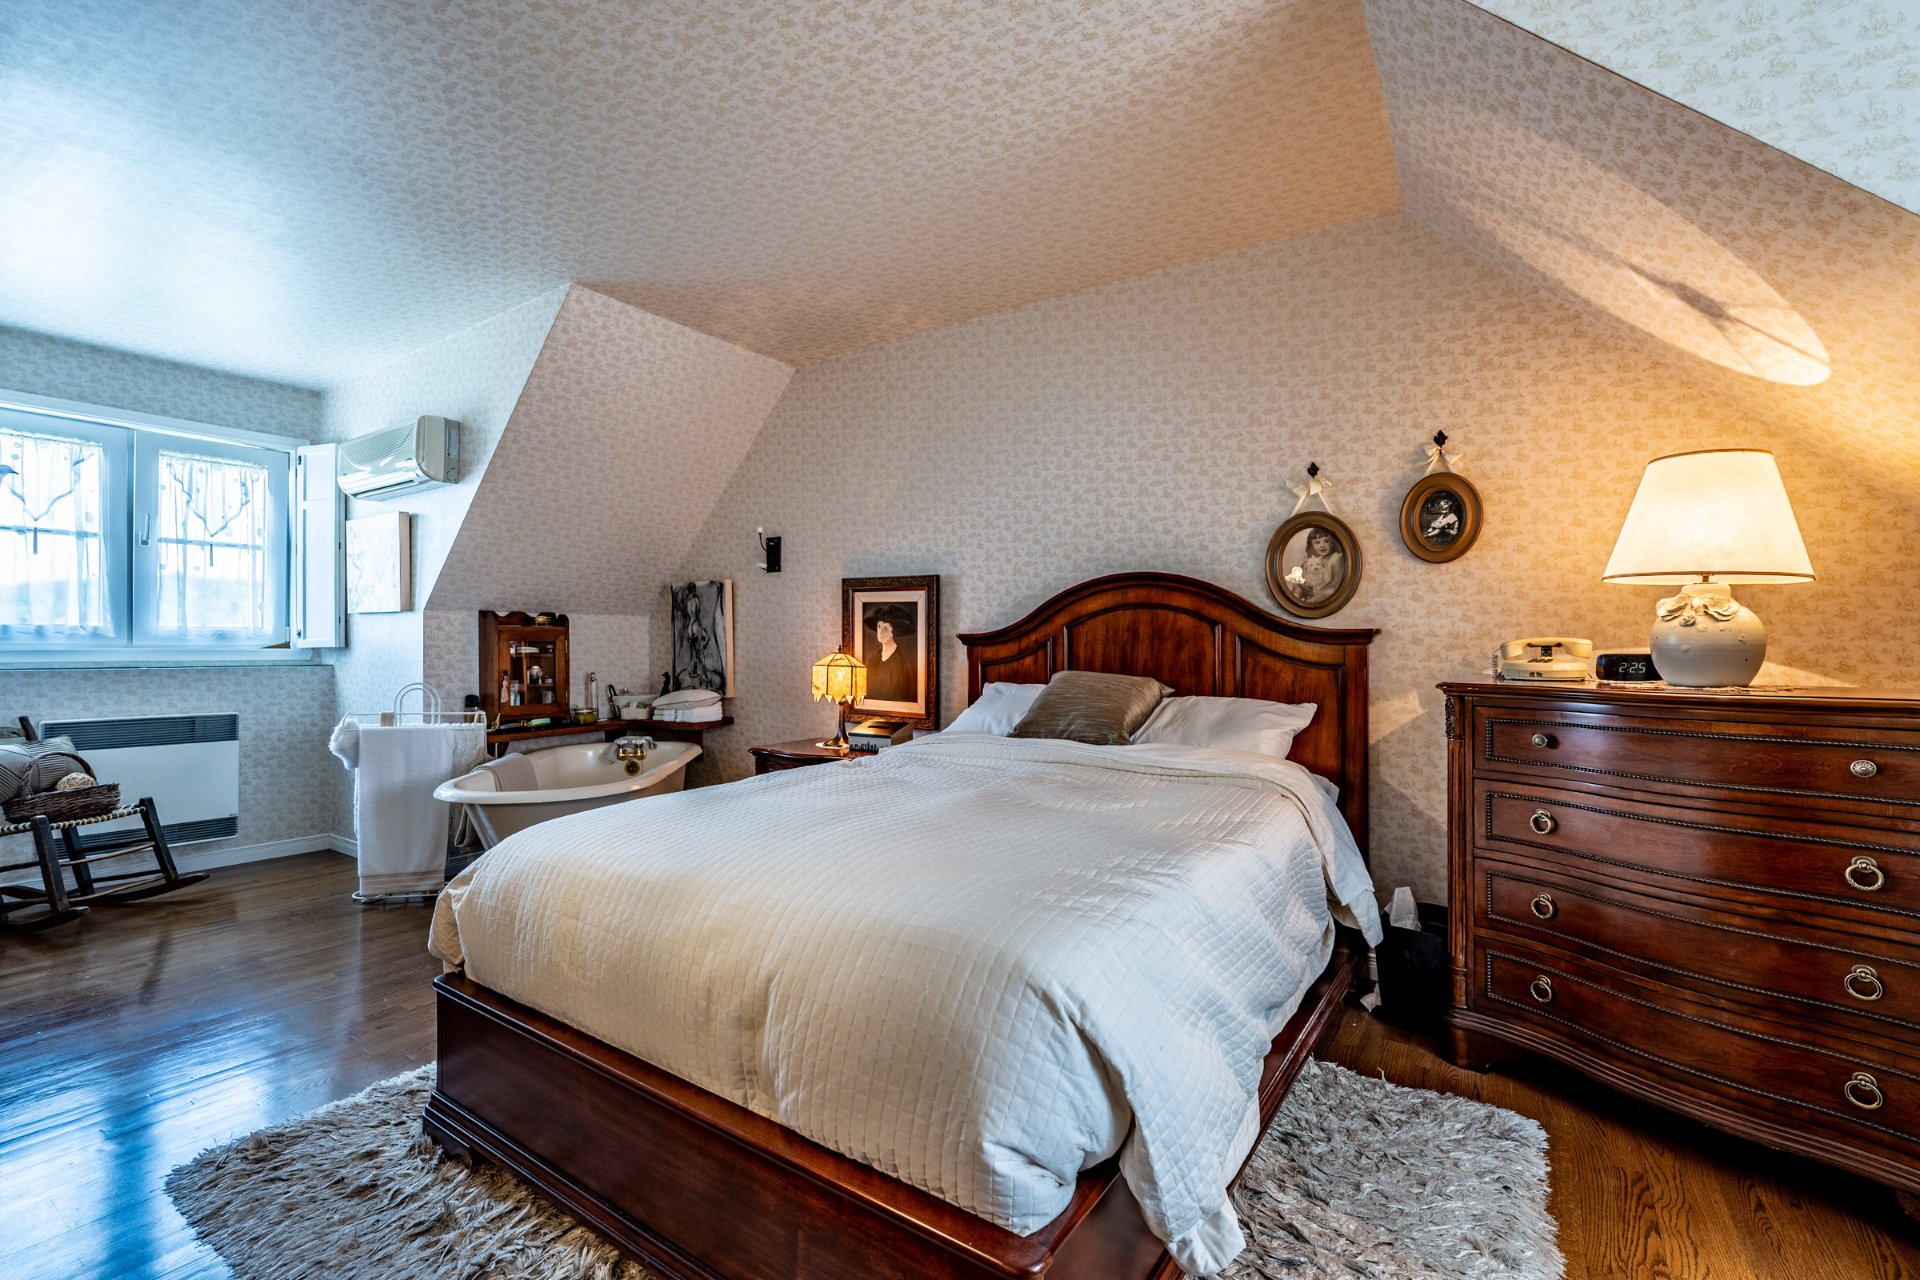 Primary bedroom
 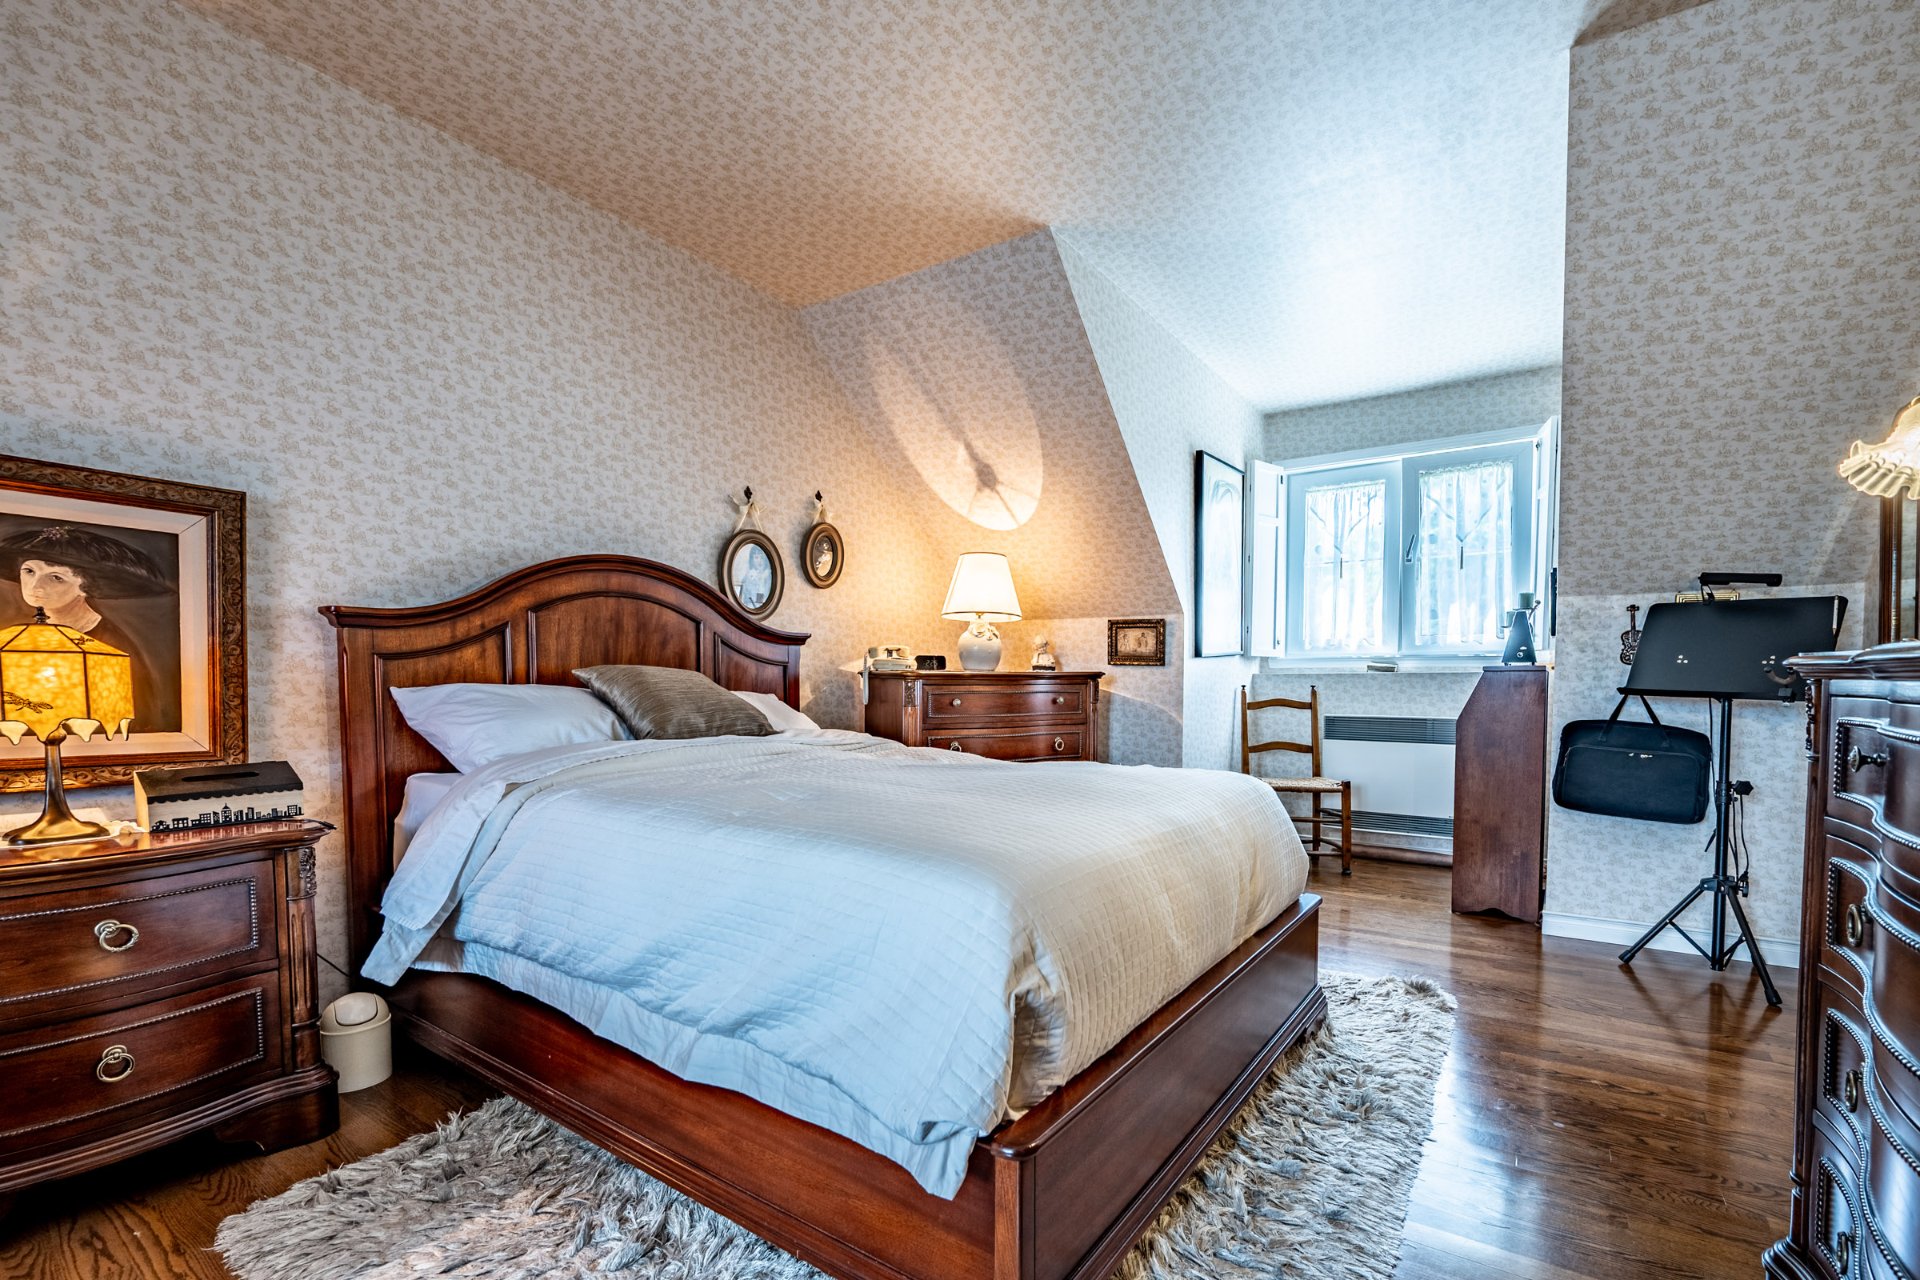 Primary bedroom
 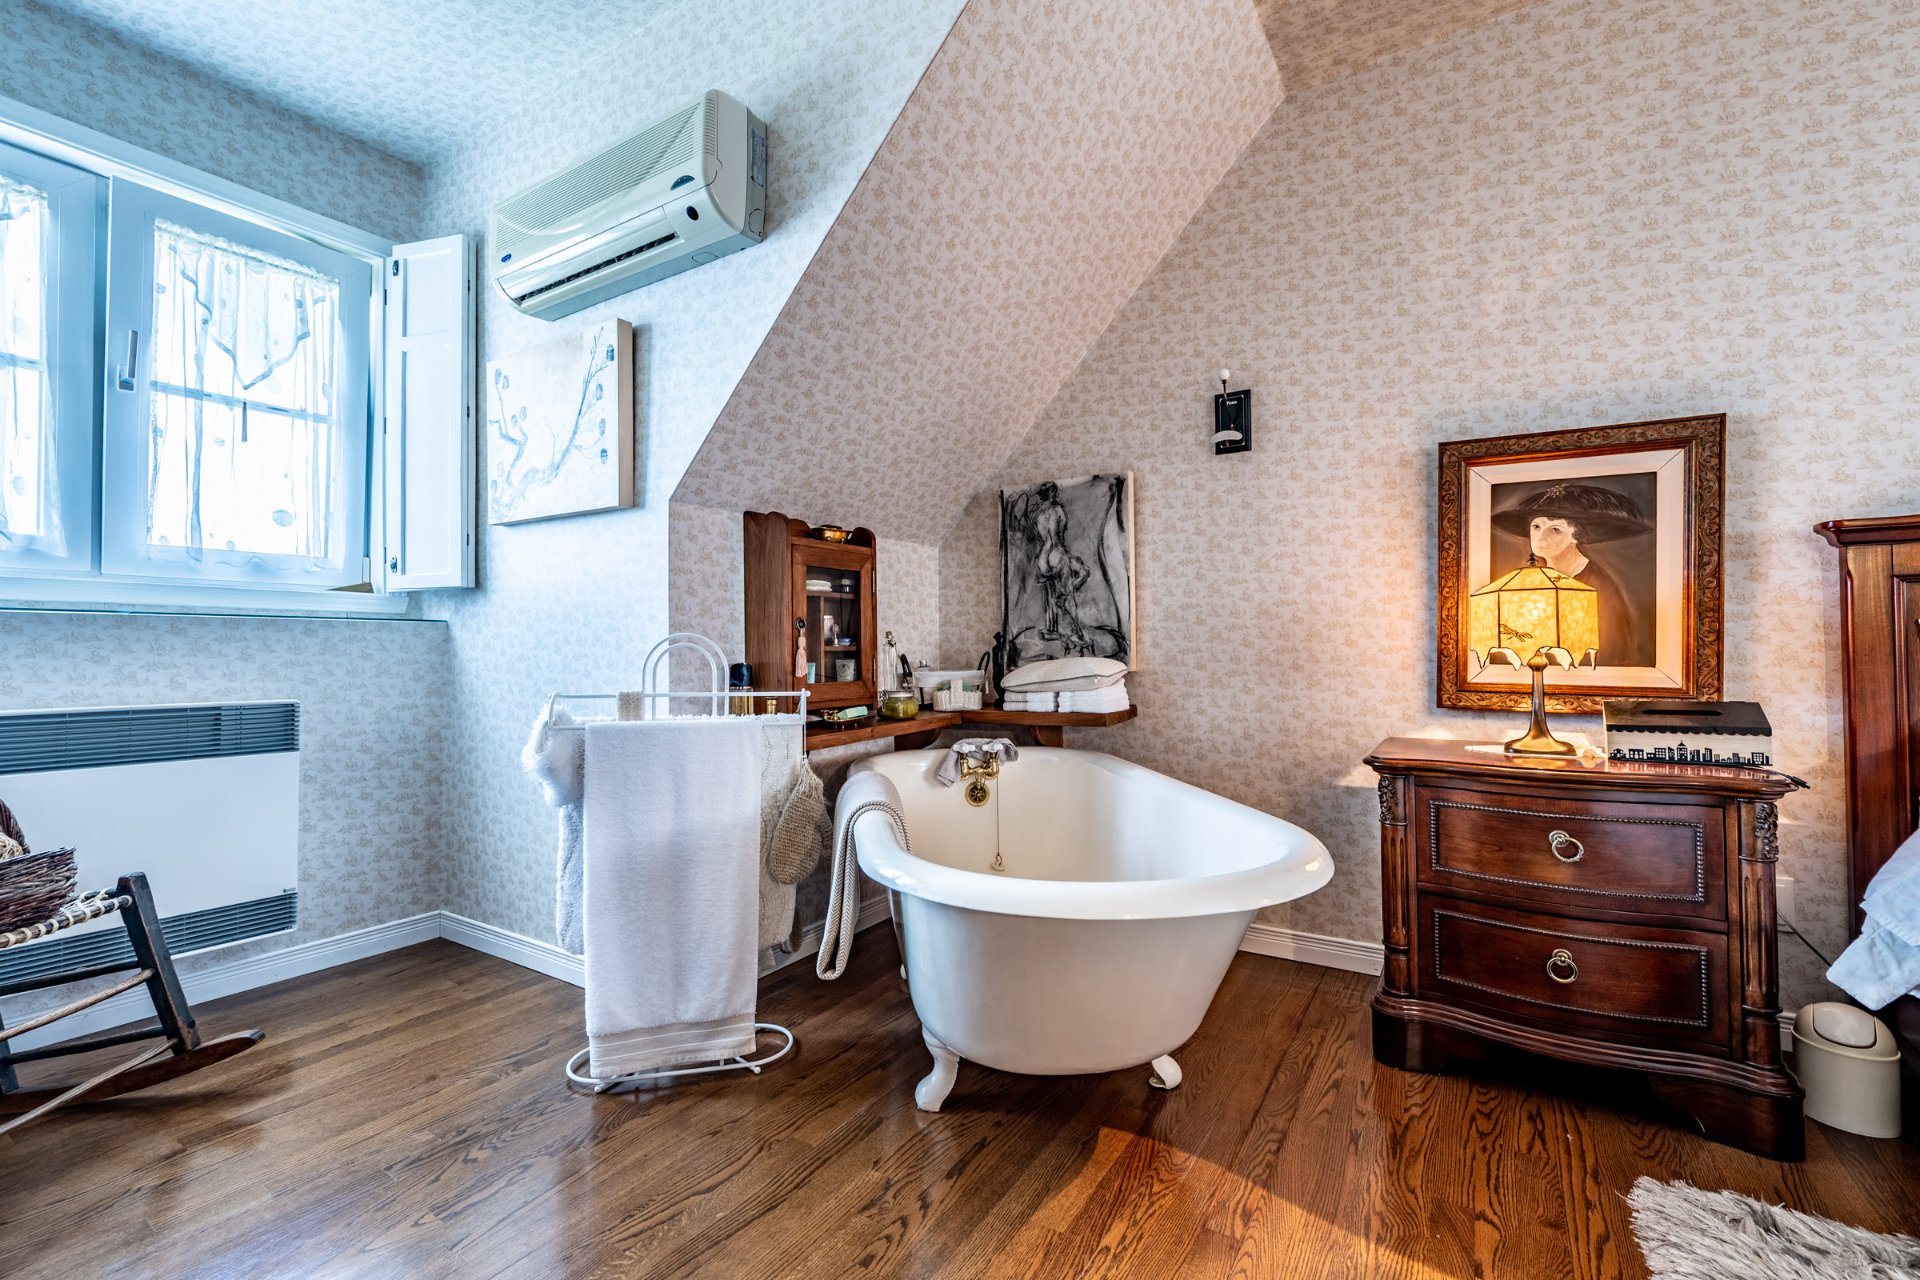 Primary bedroom
 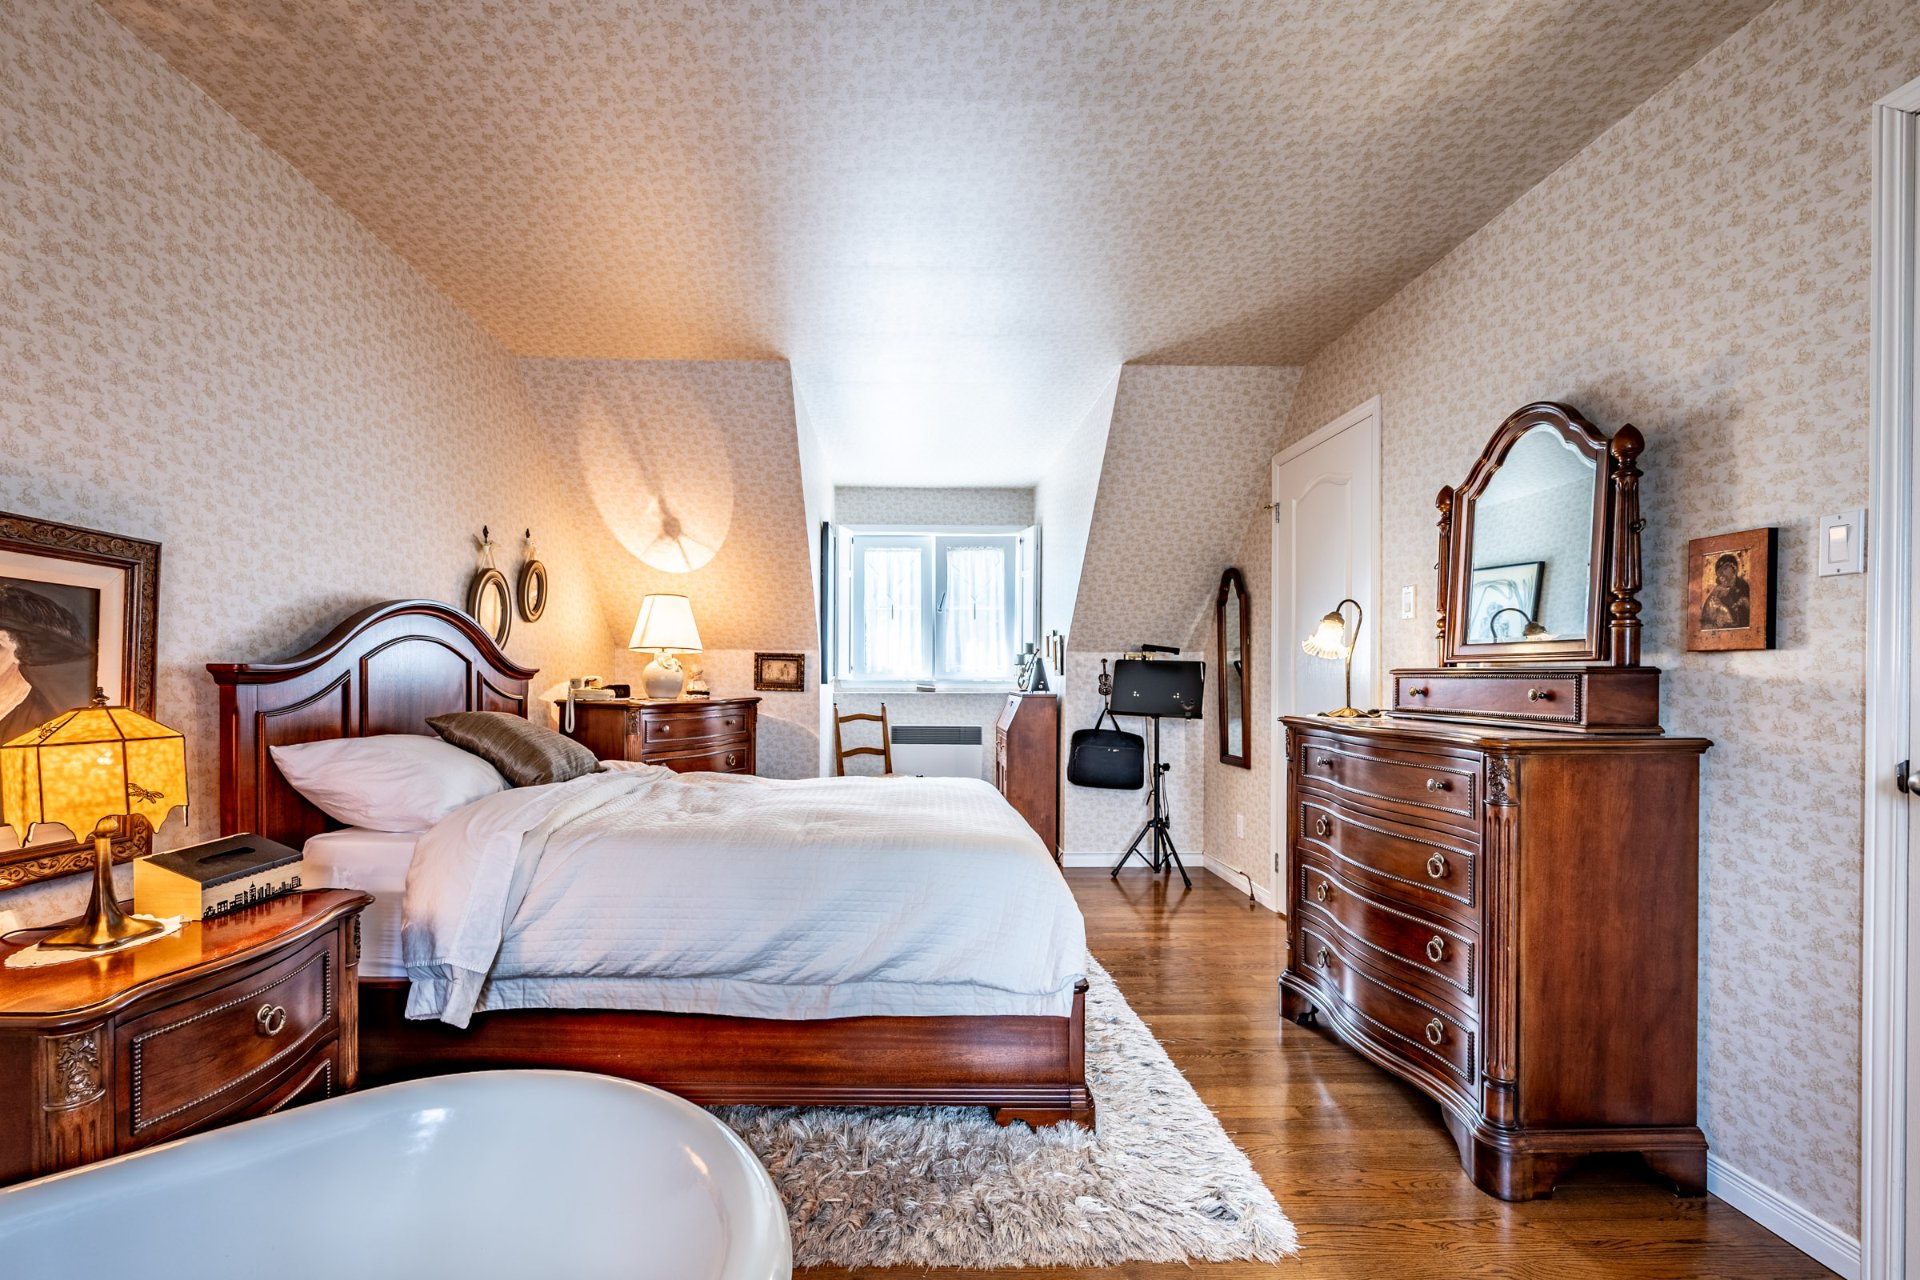 Primary bedroom
  Bathroom
  Bathroom
  Bathroom
  Bathroom
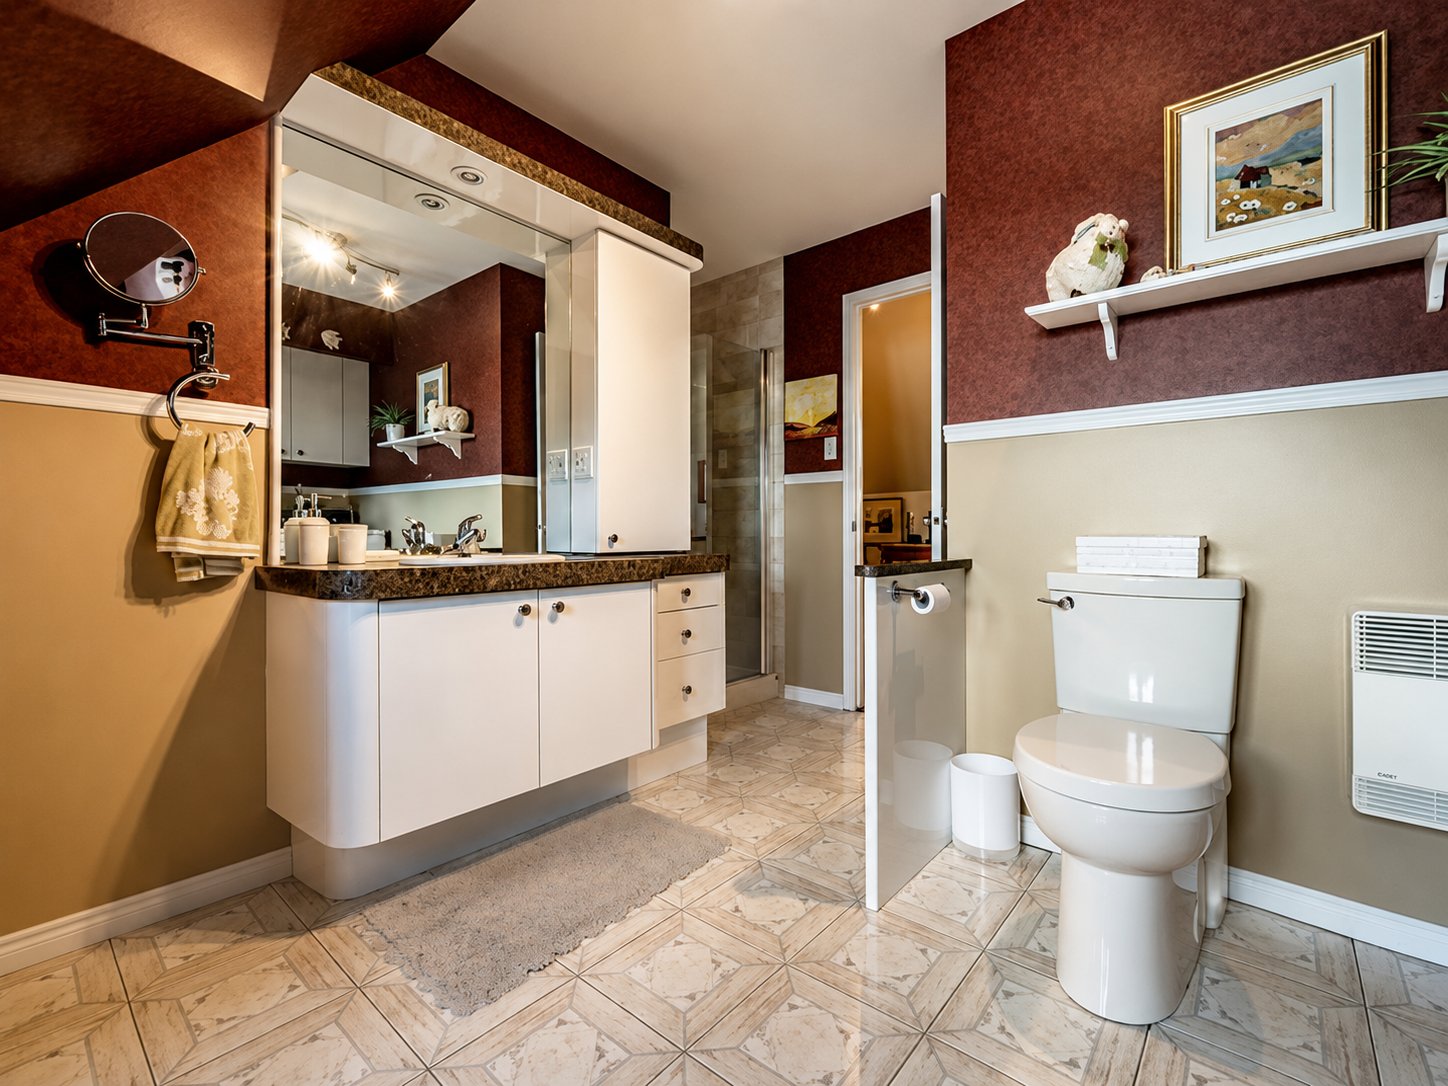
 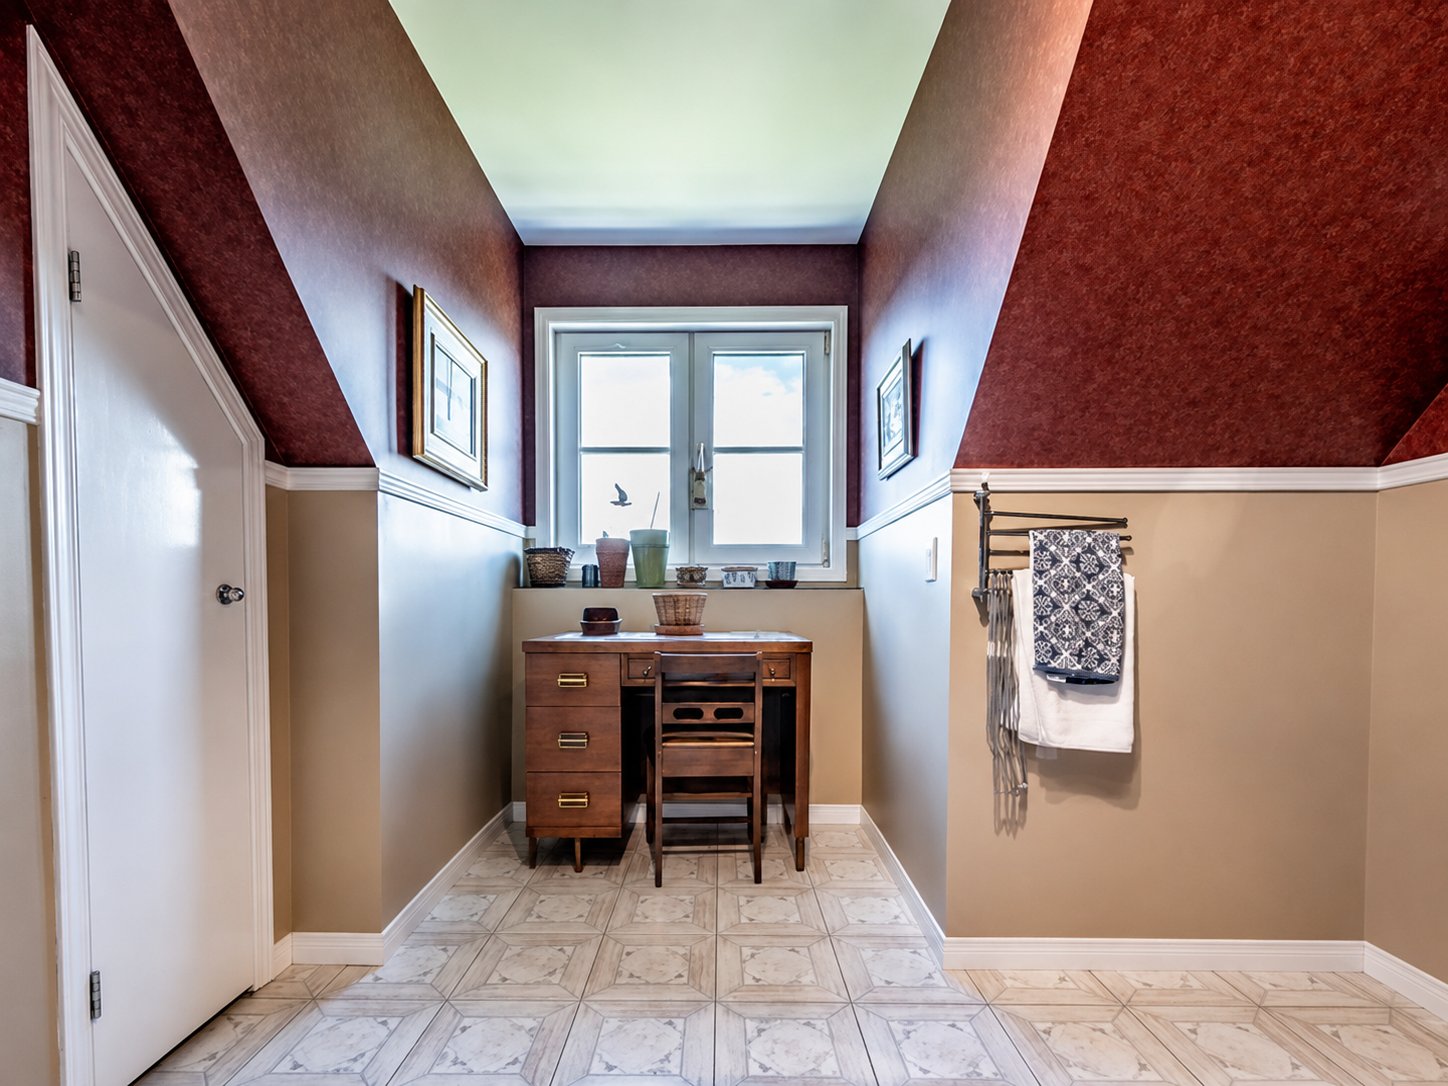 Bathroom
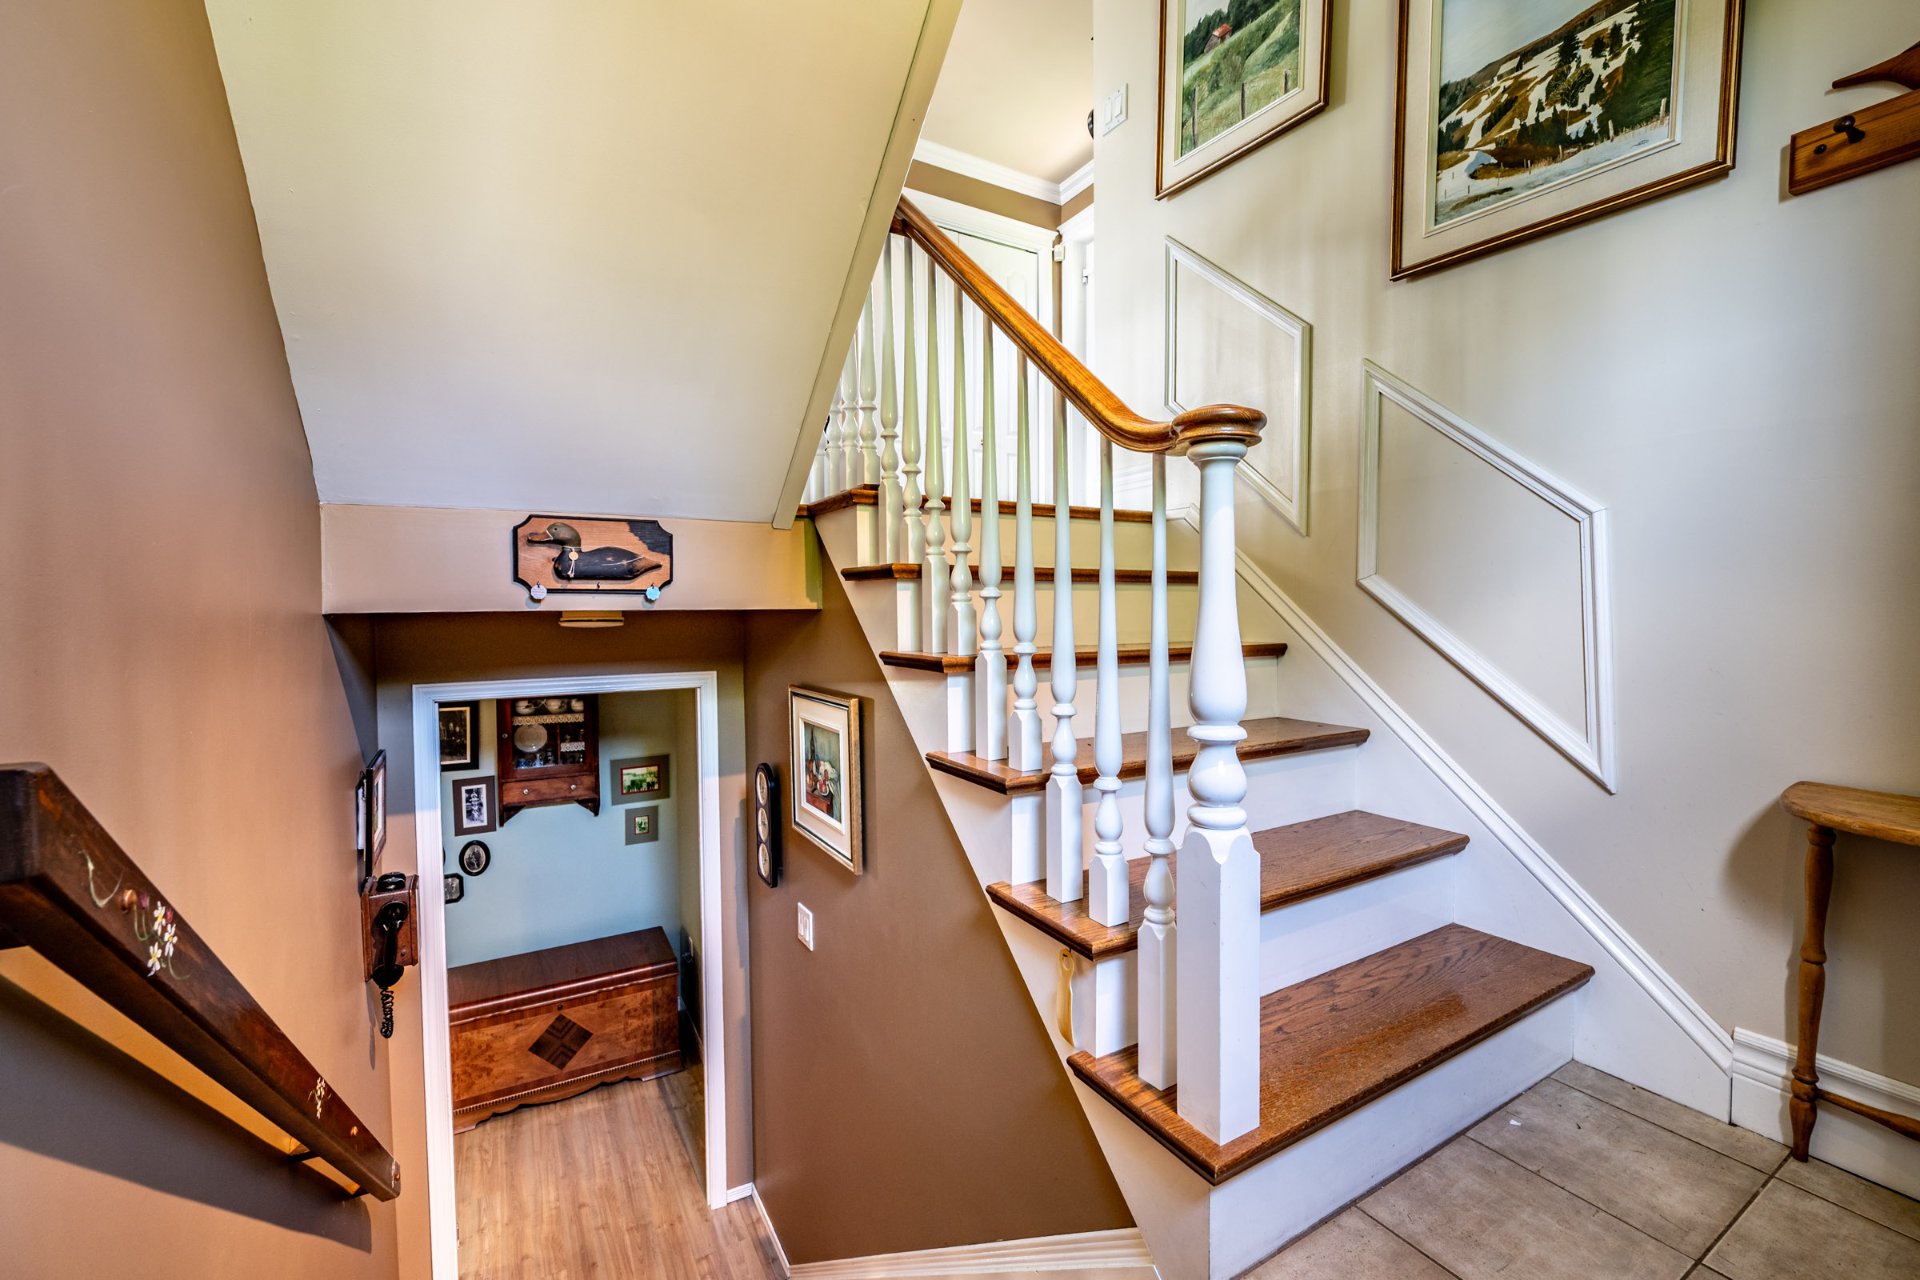
  Staircase
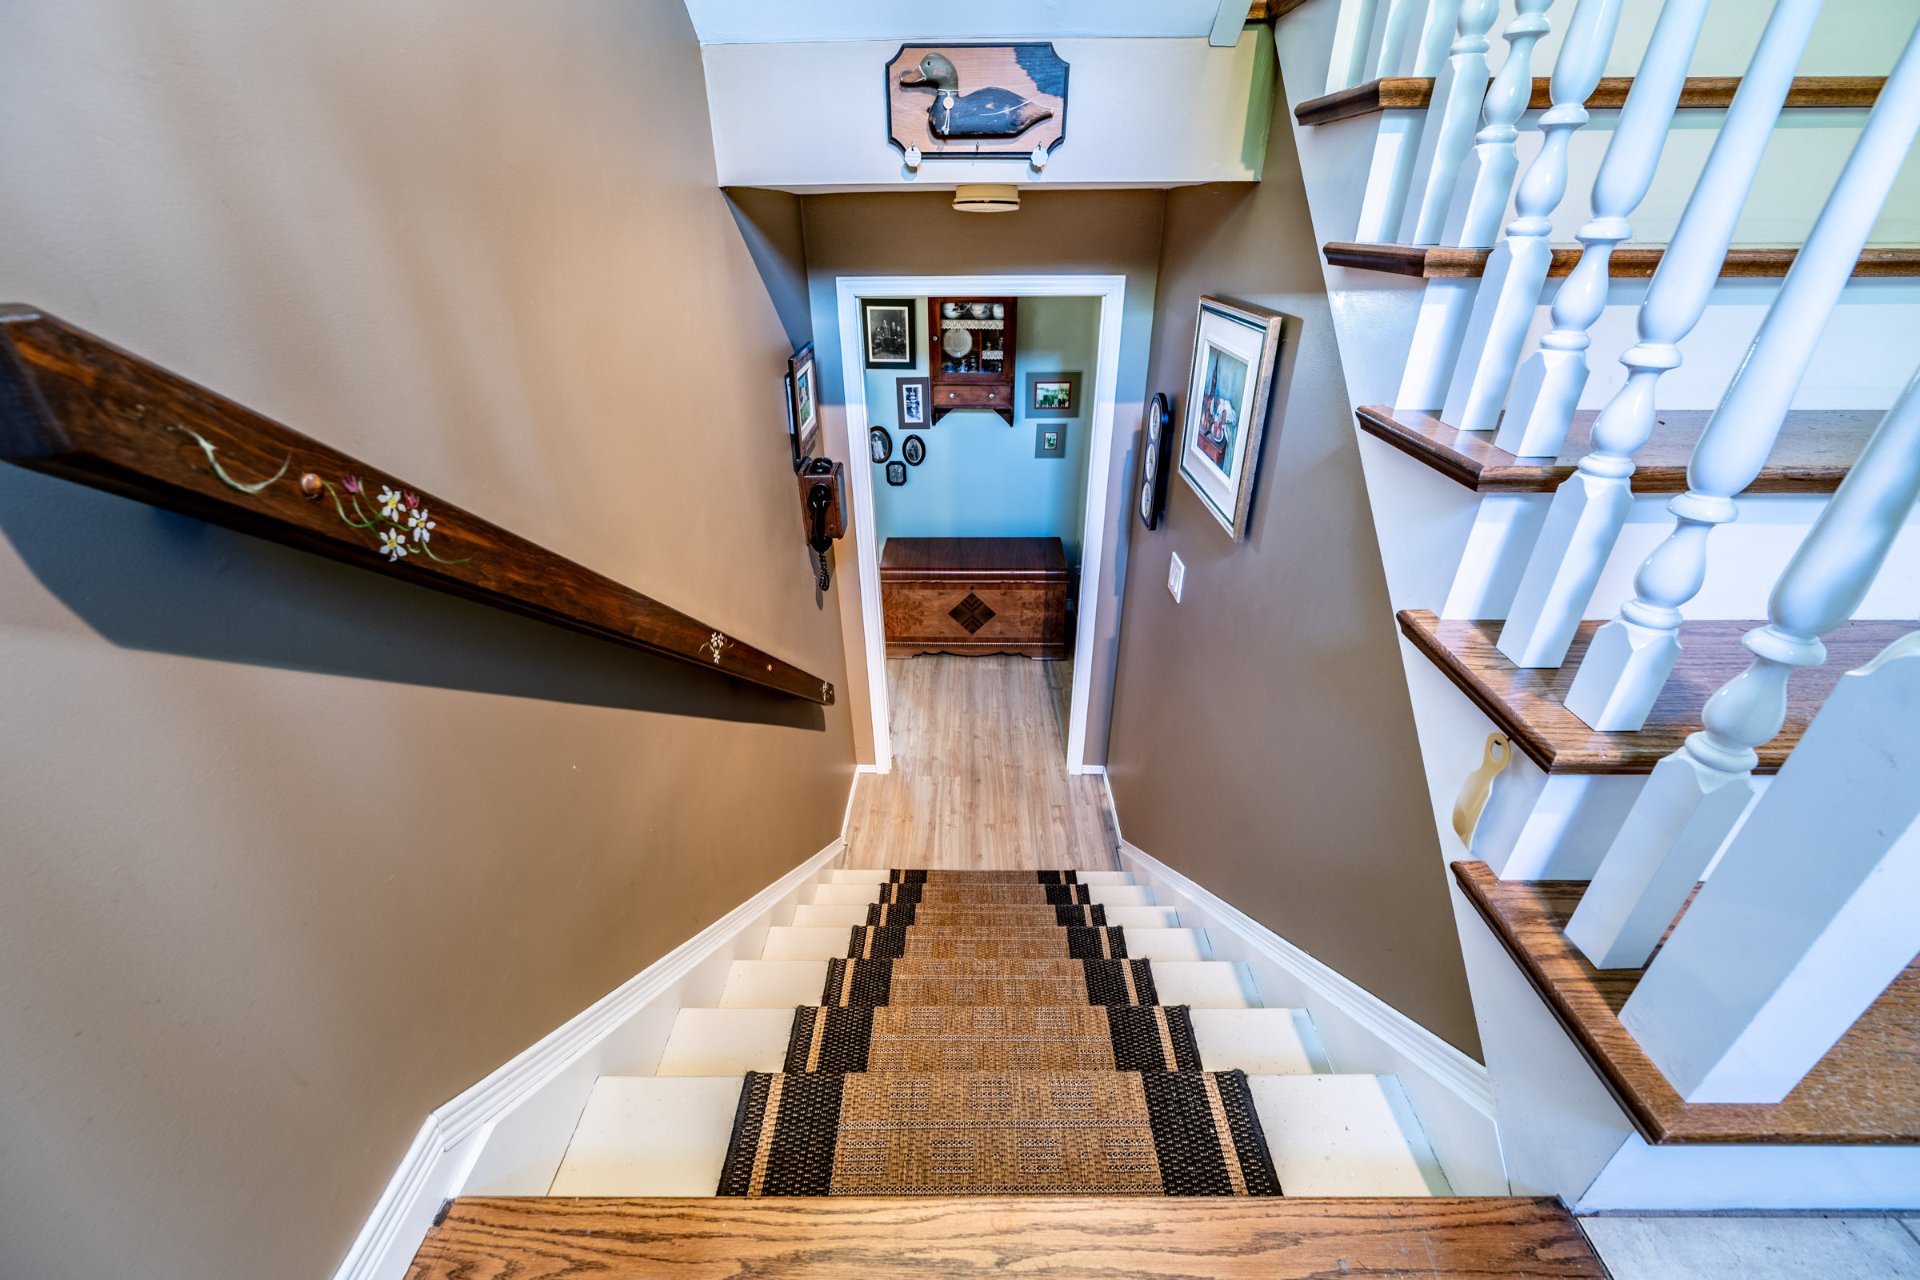
  Staircase
  Living room
 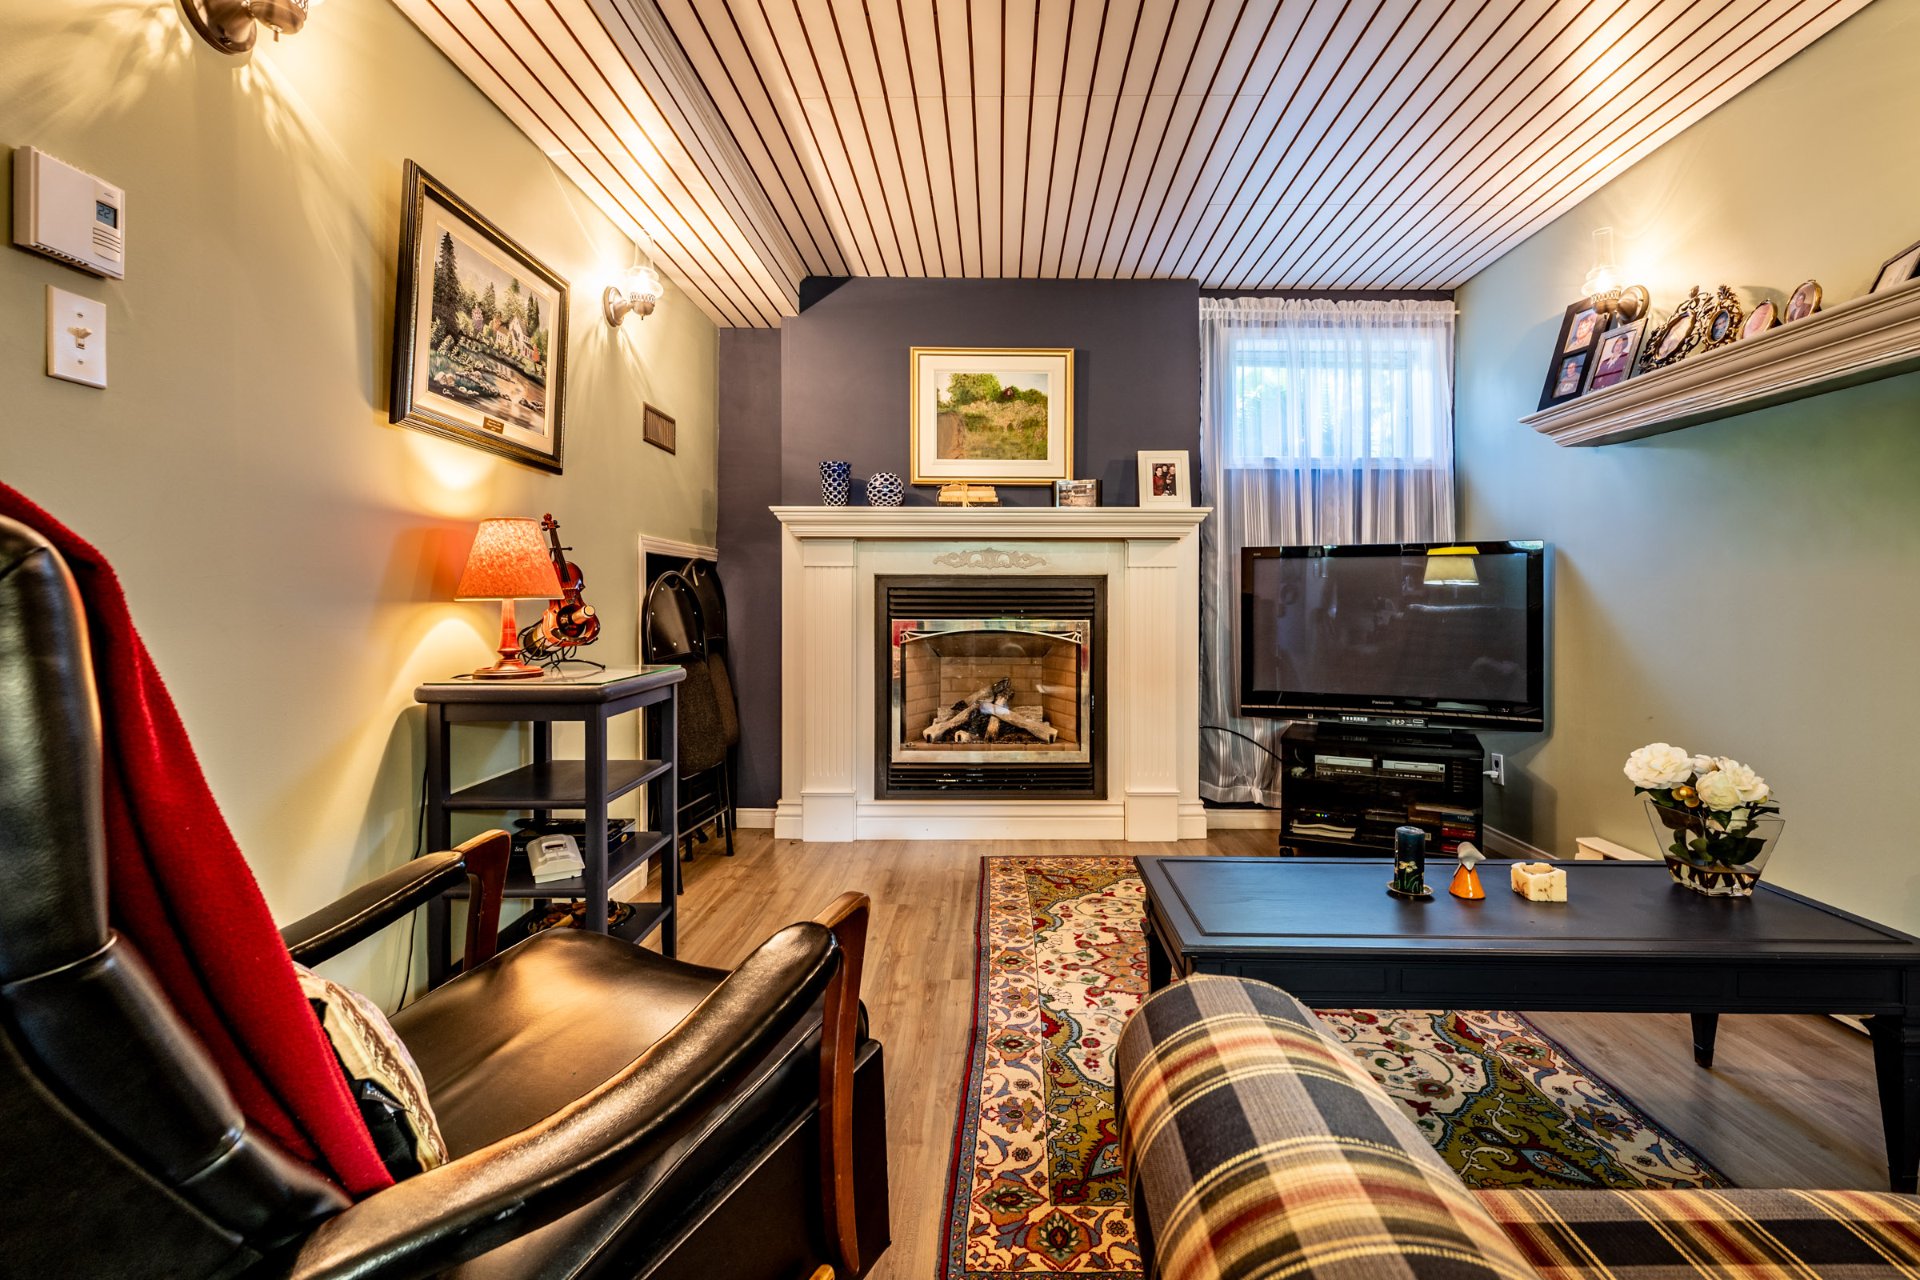 Family room
 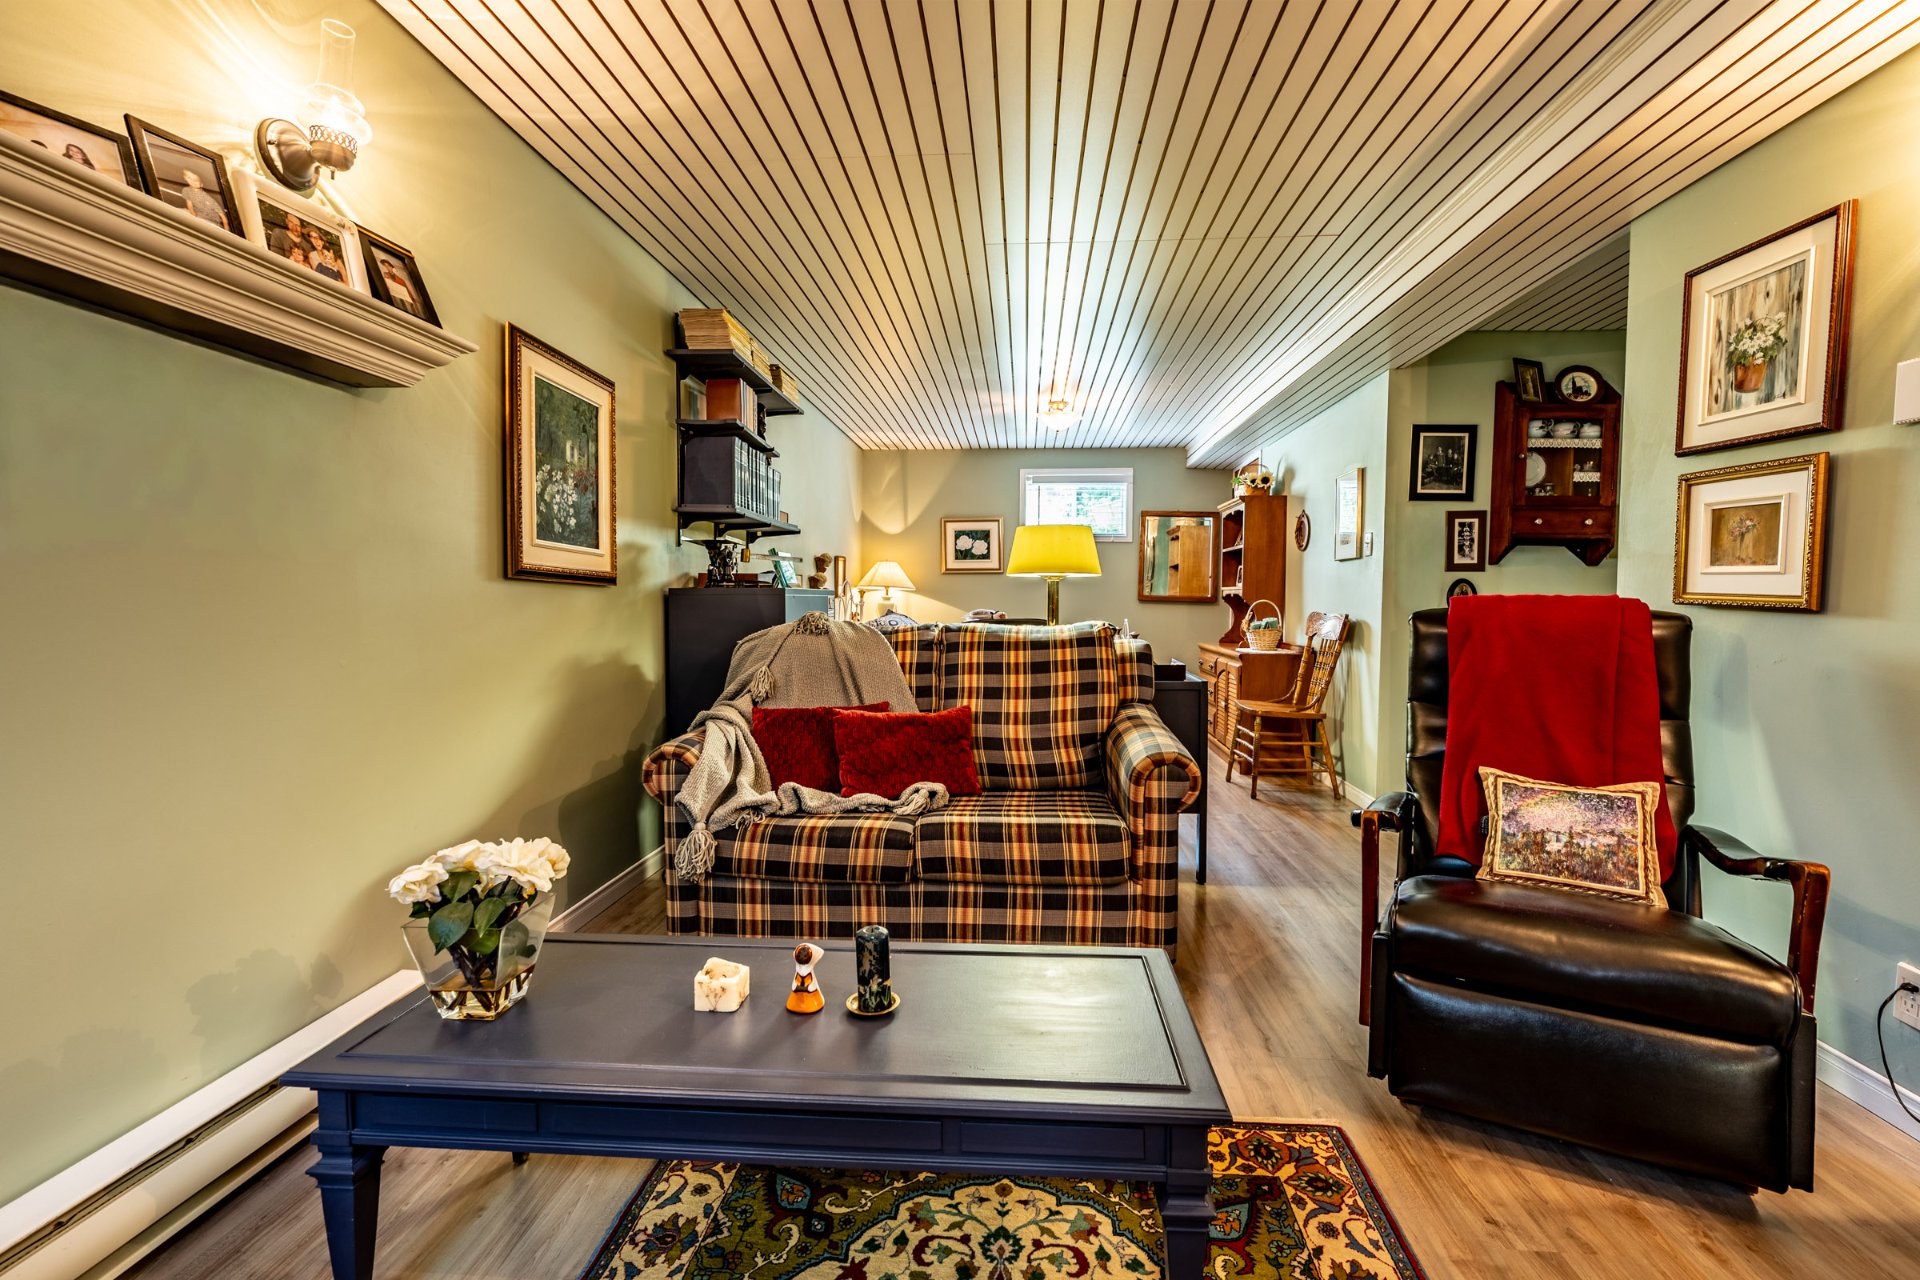 Overall View
 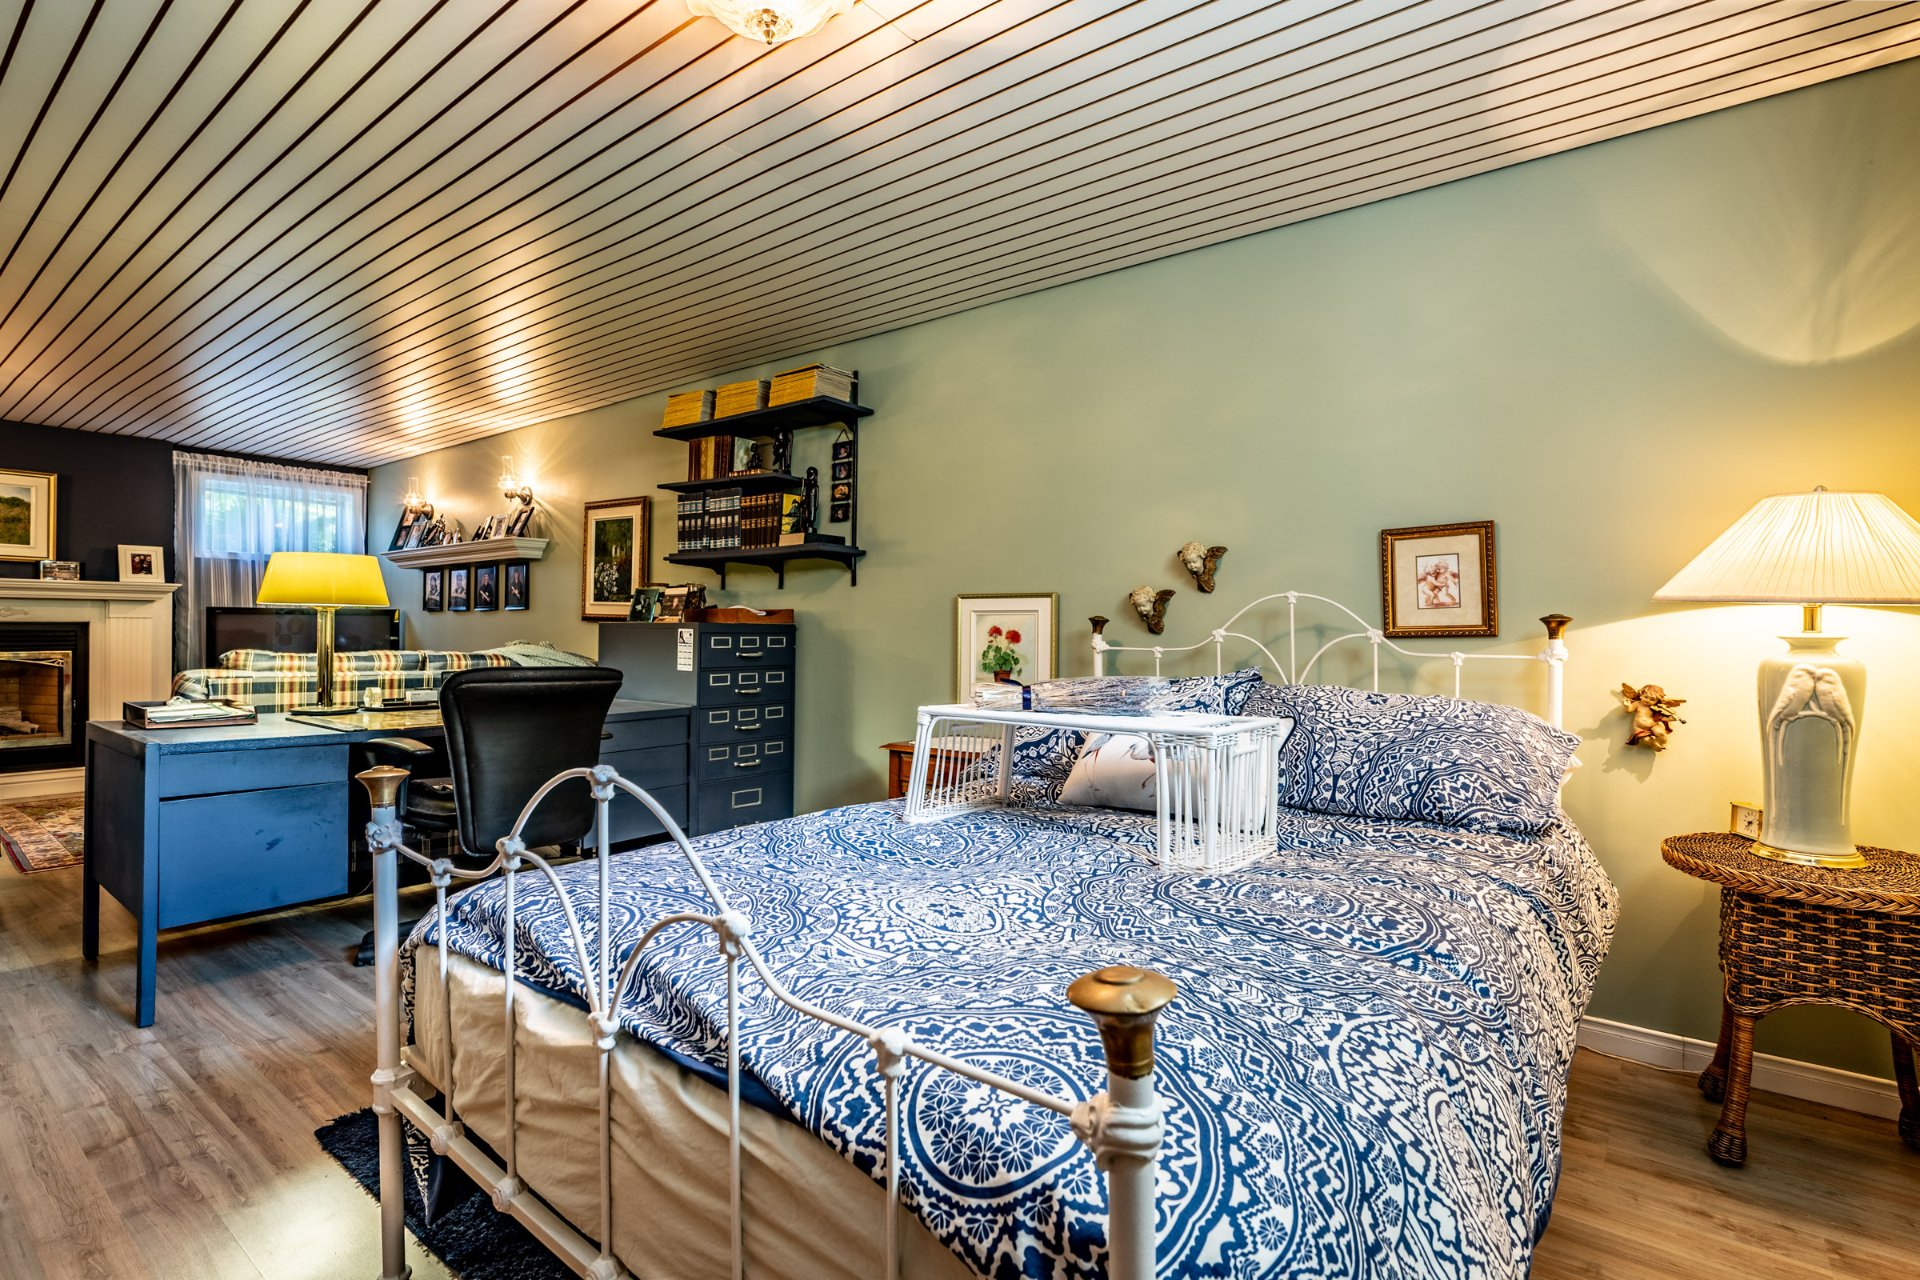 Basement
 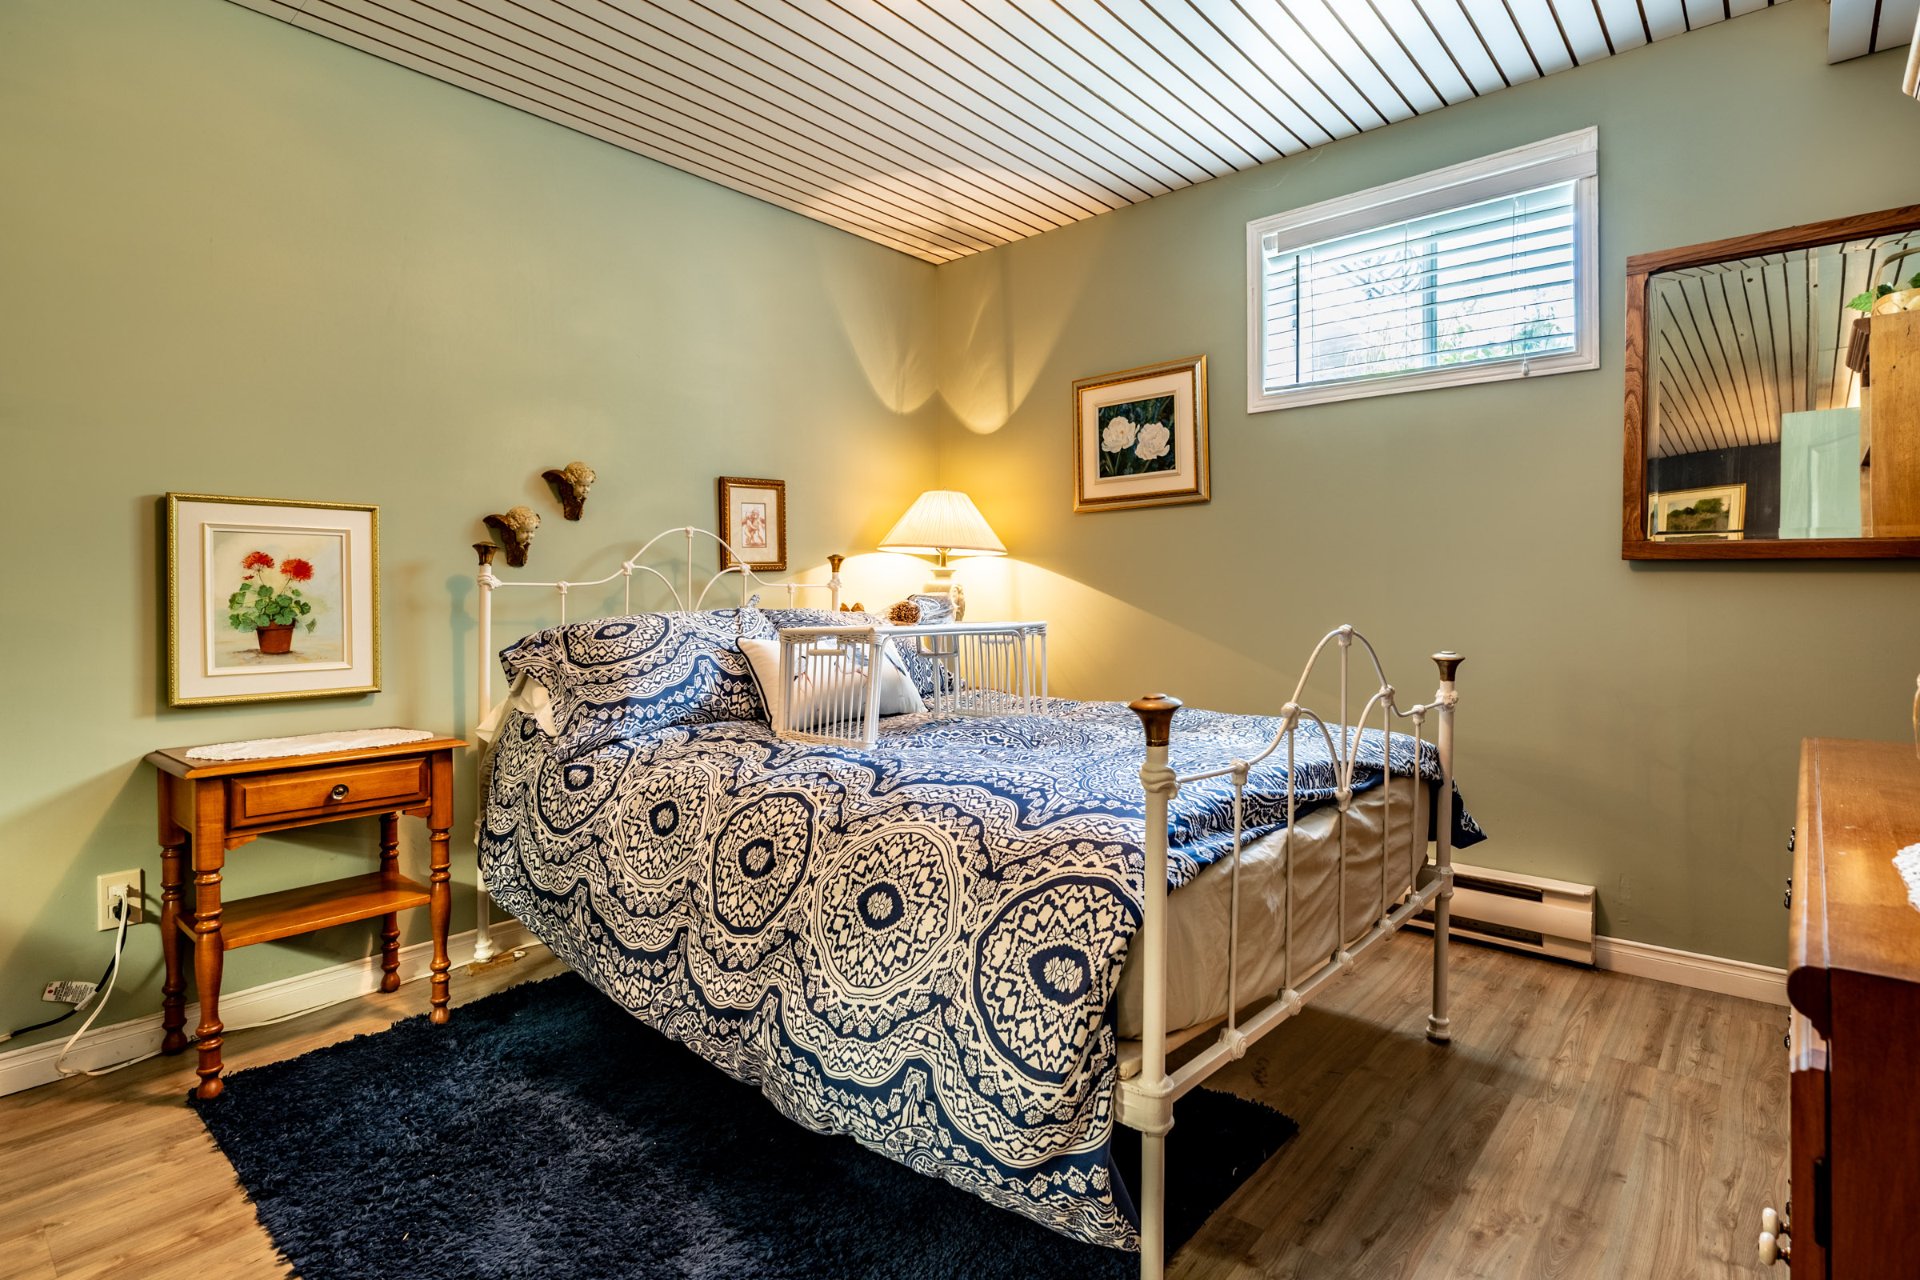 Frontage
 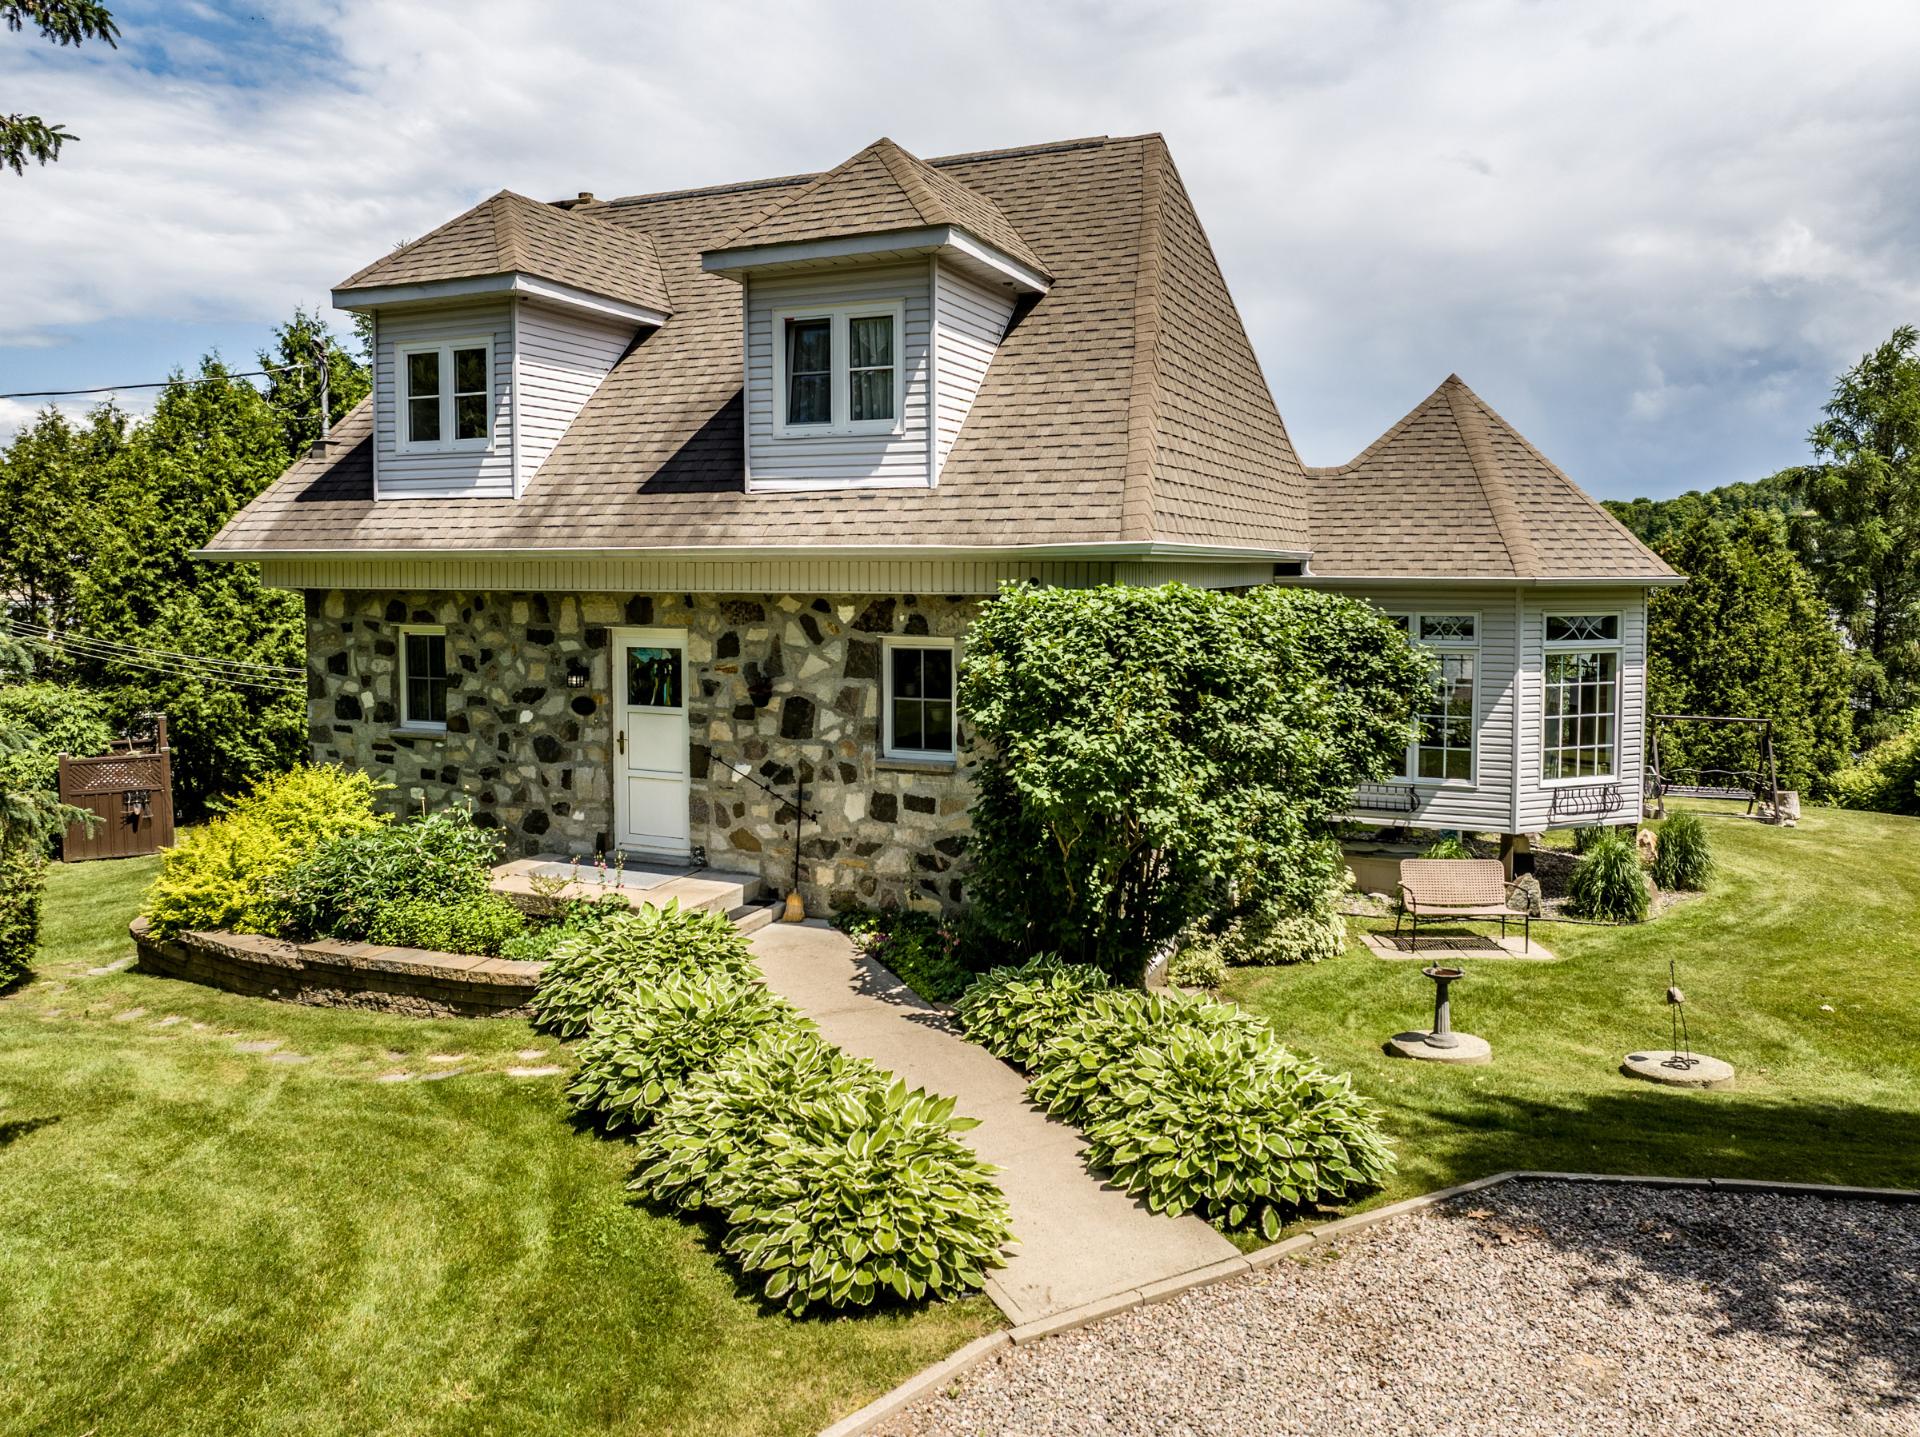 Frontage
 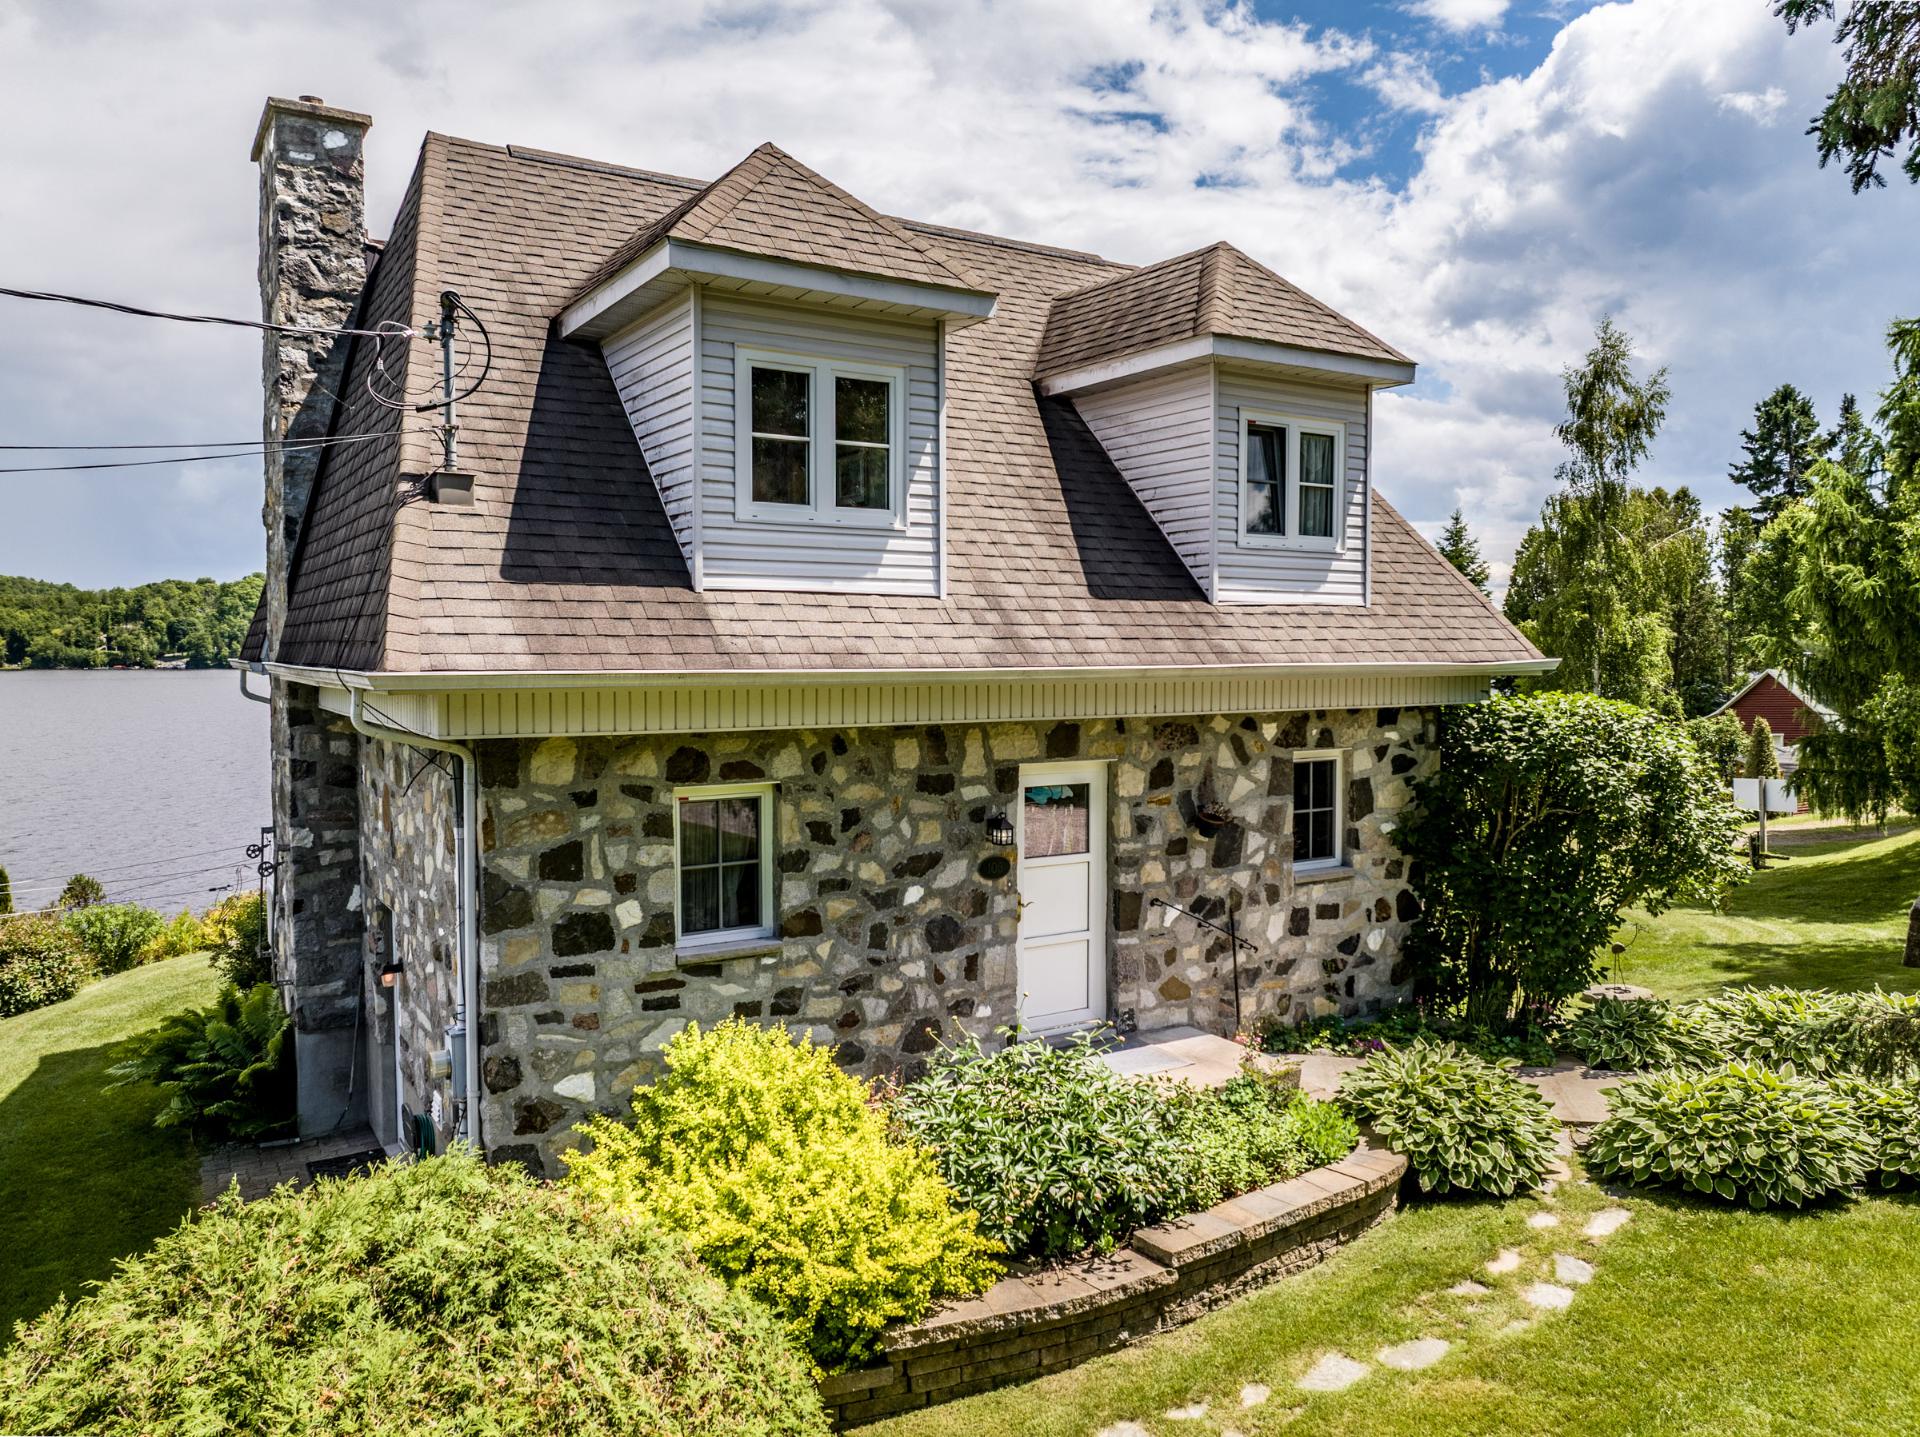 Frontage
 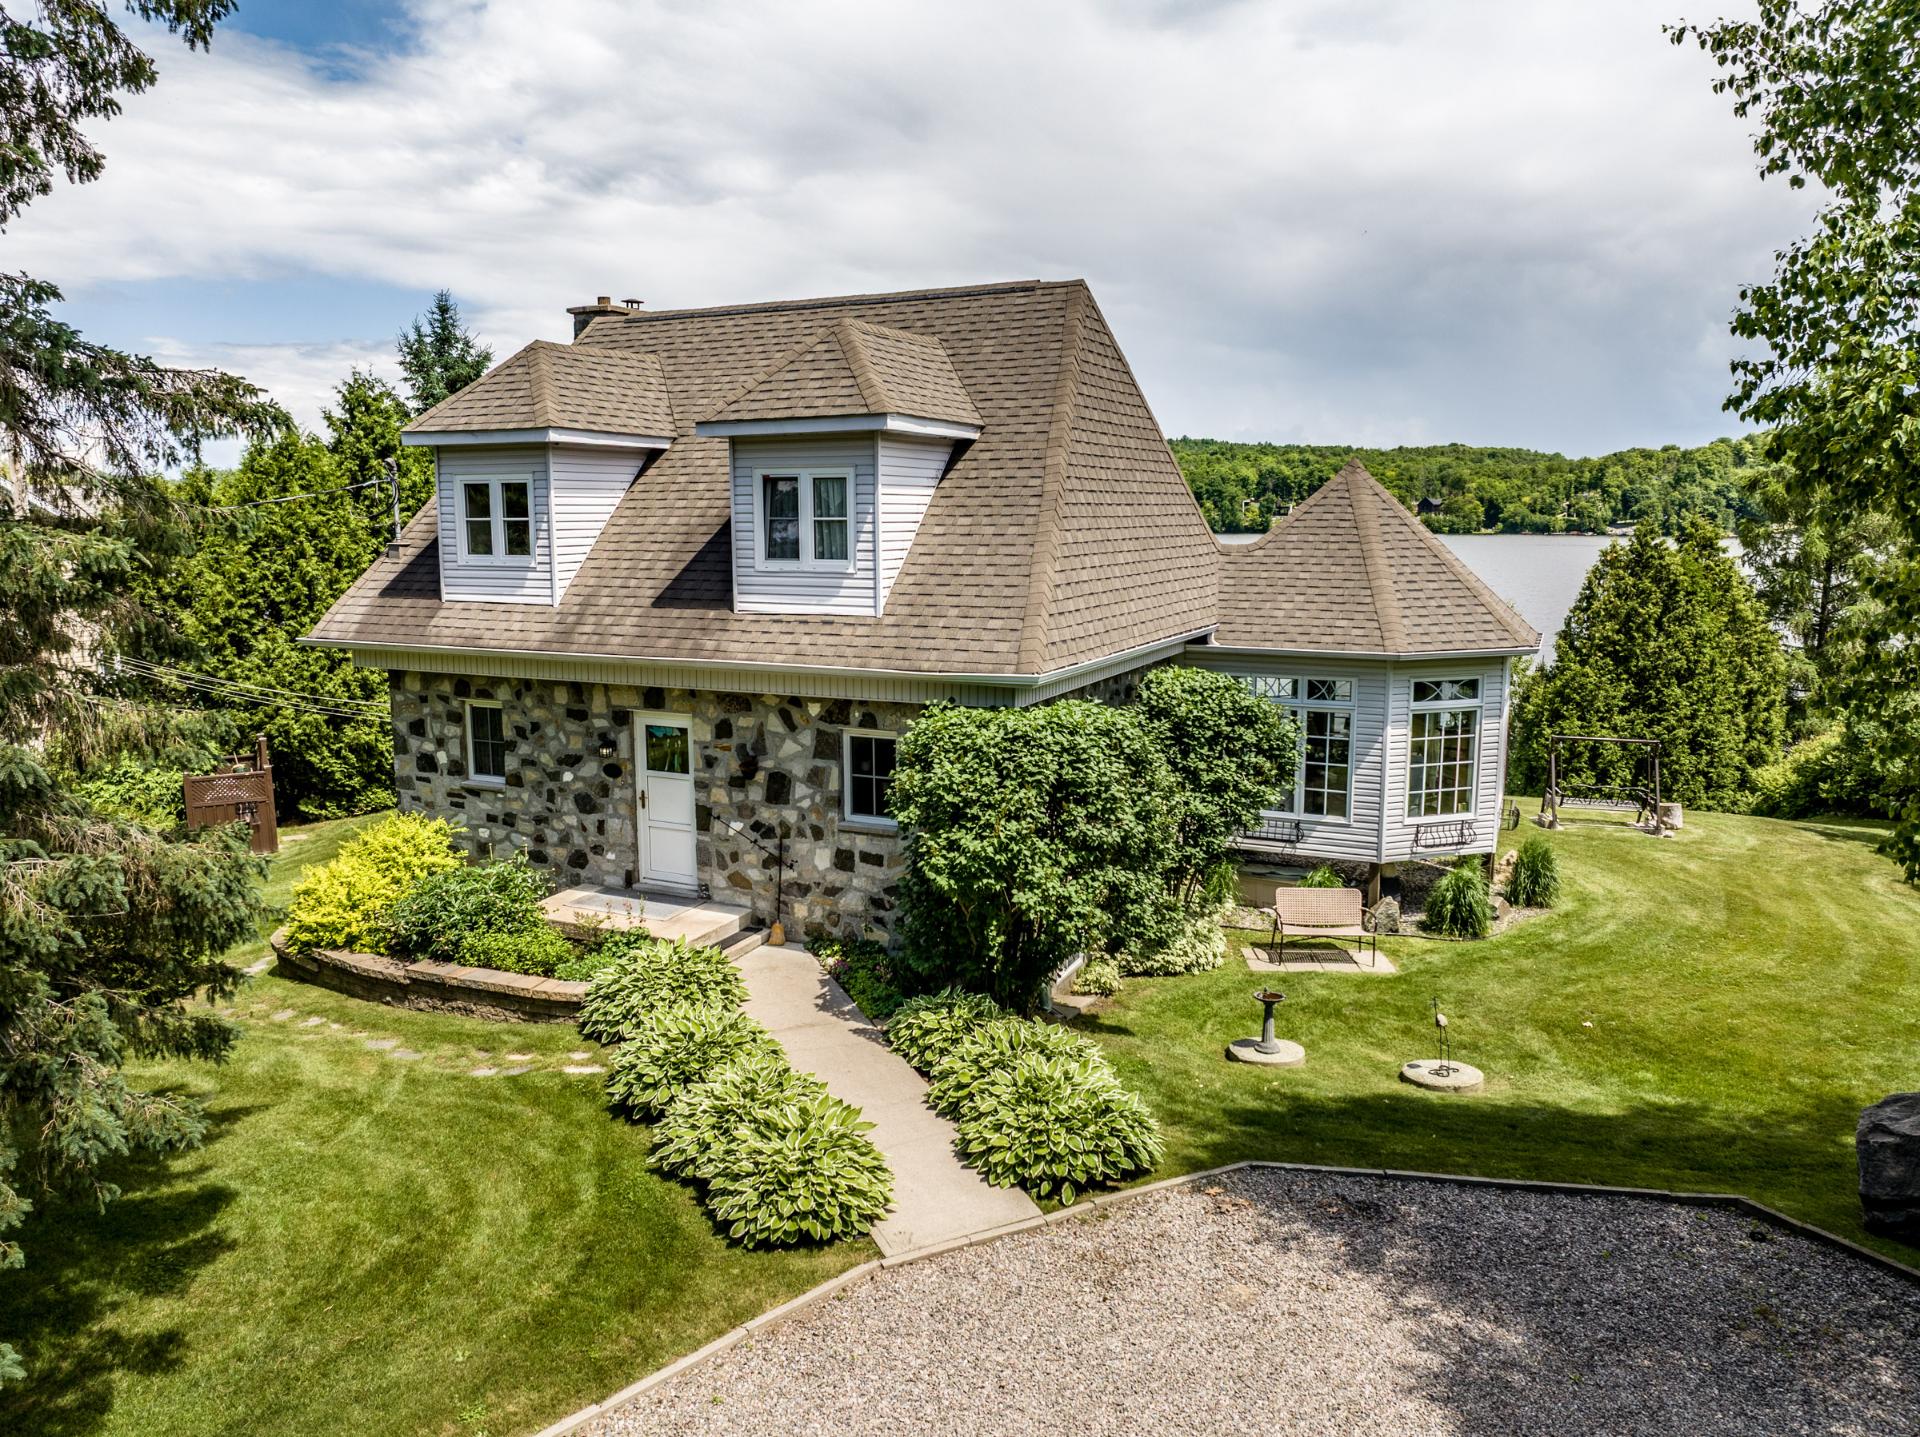 Back facade
 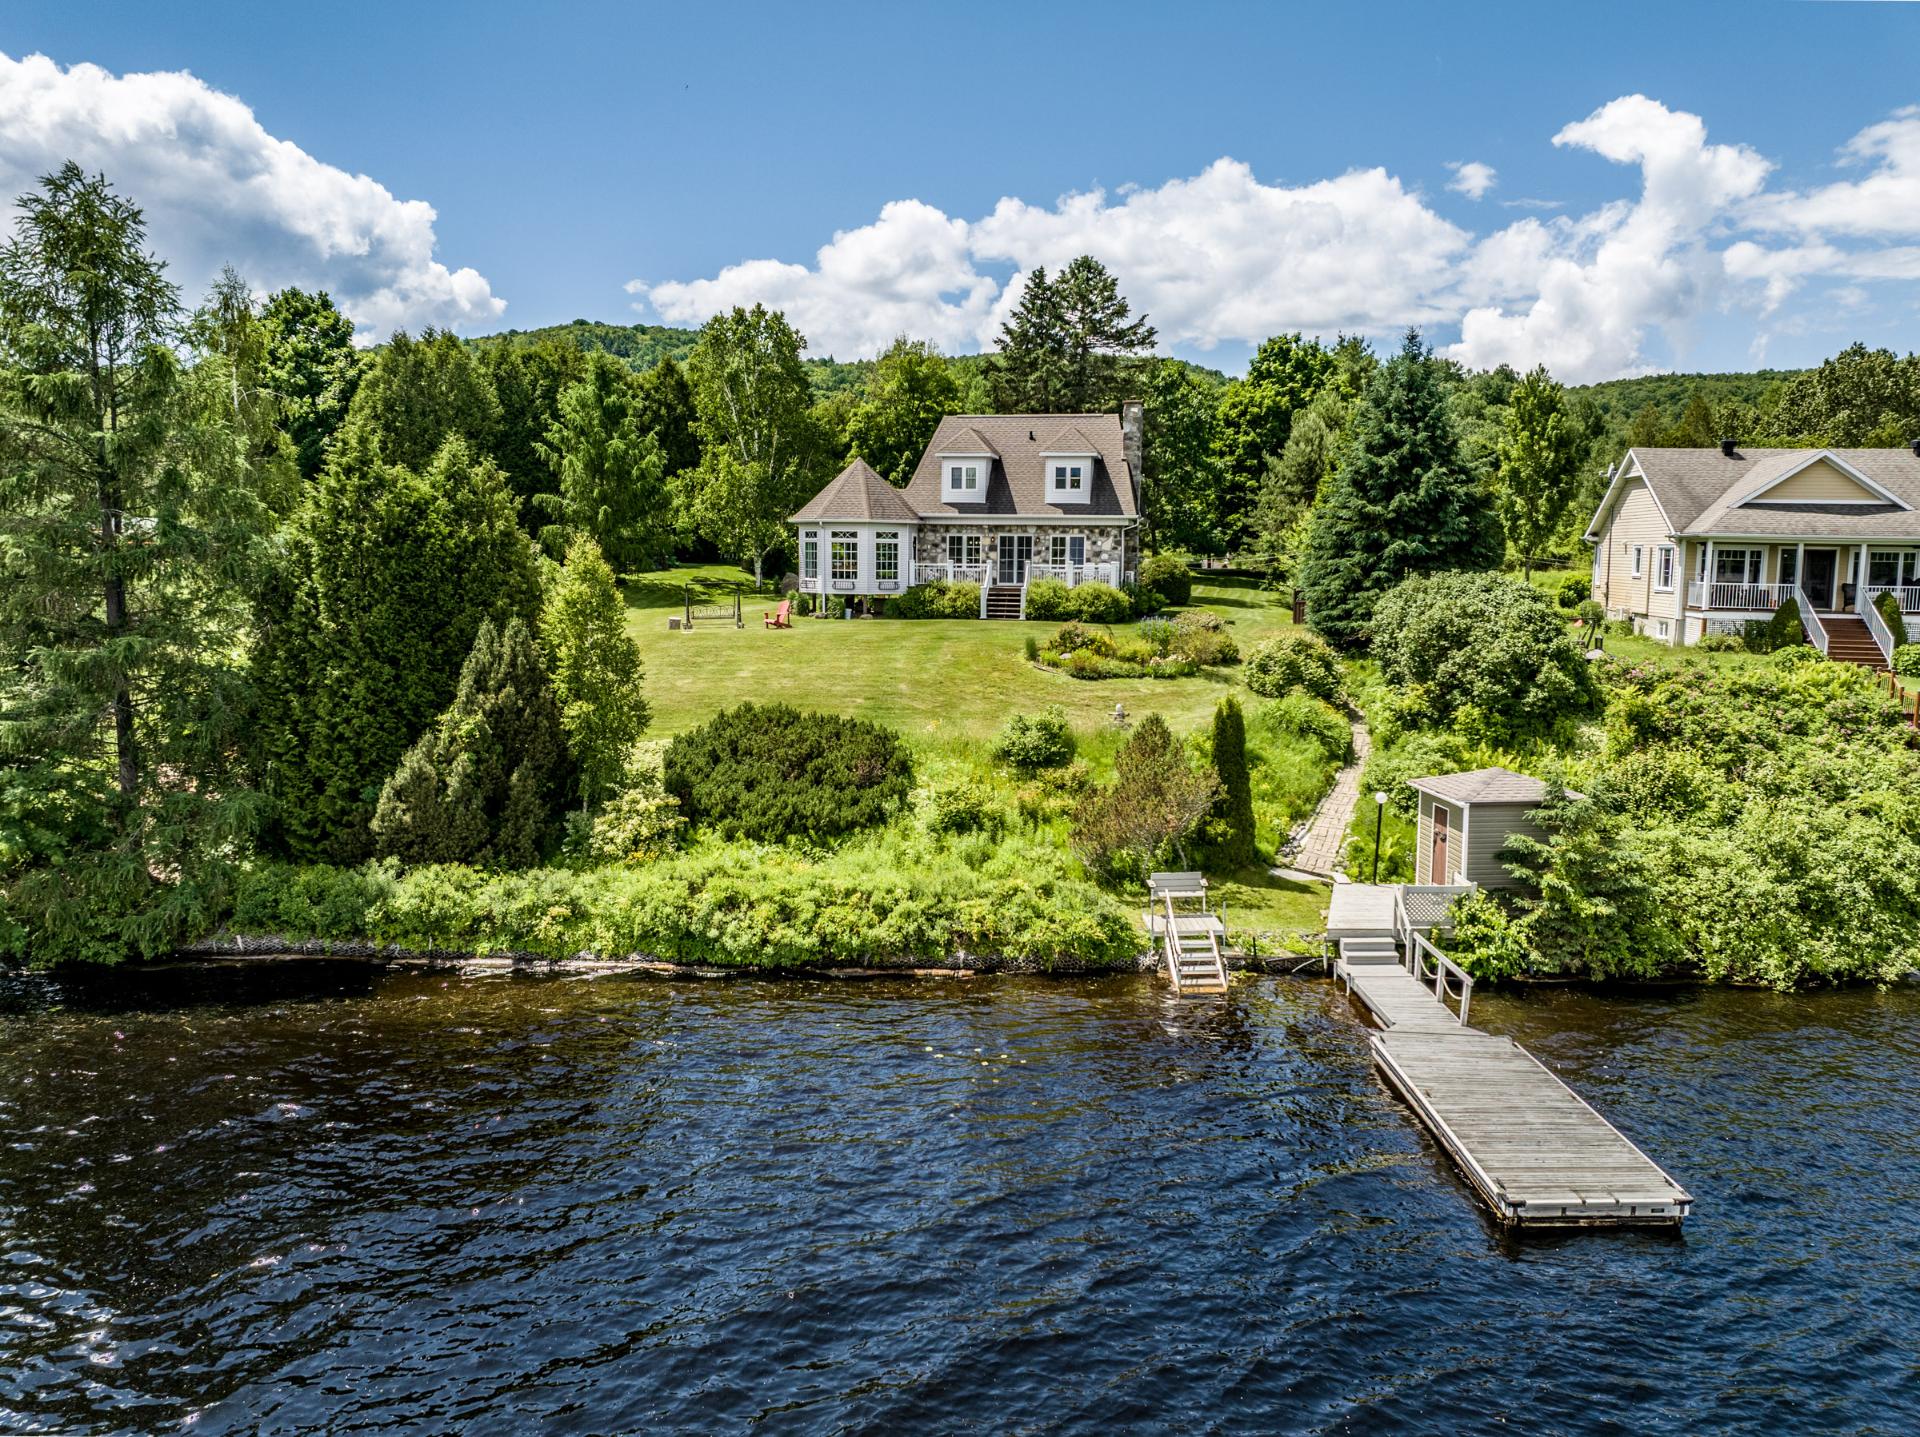 Water view
 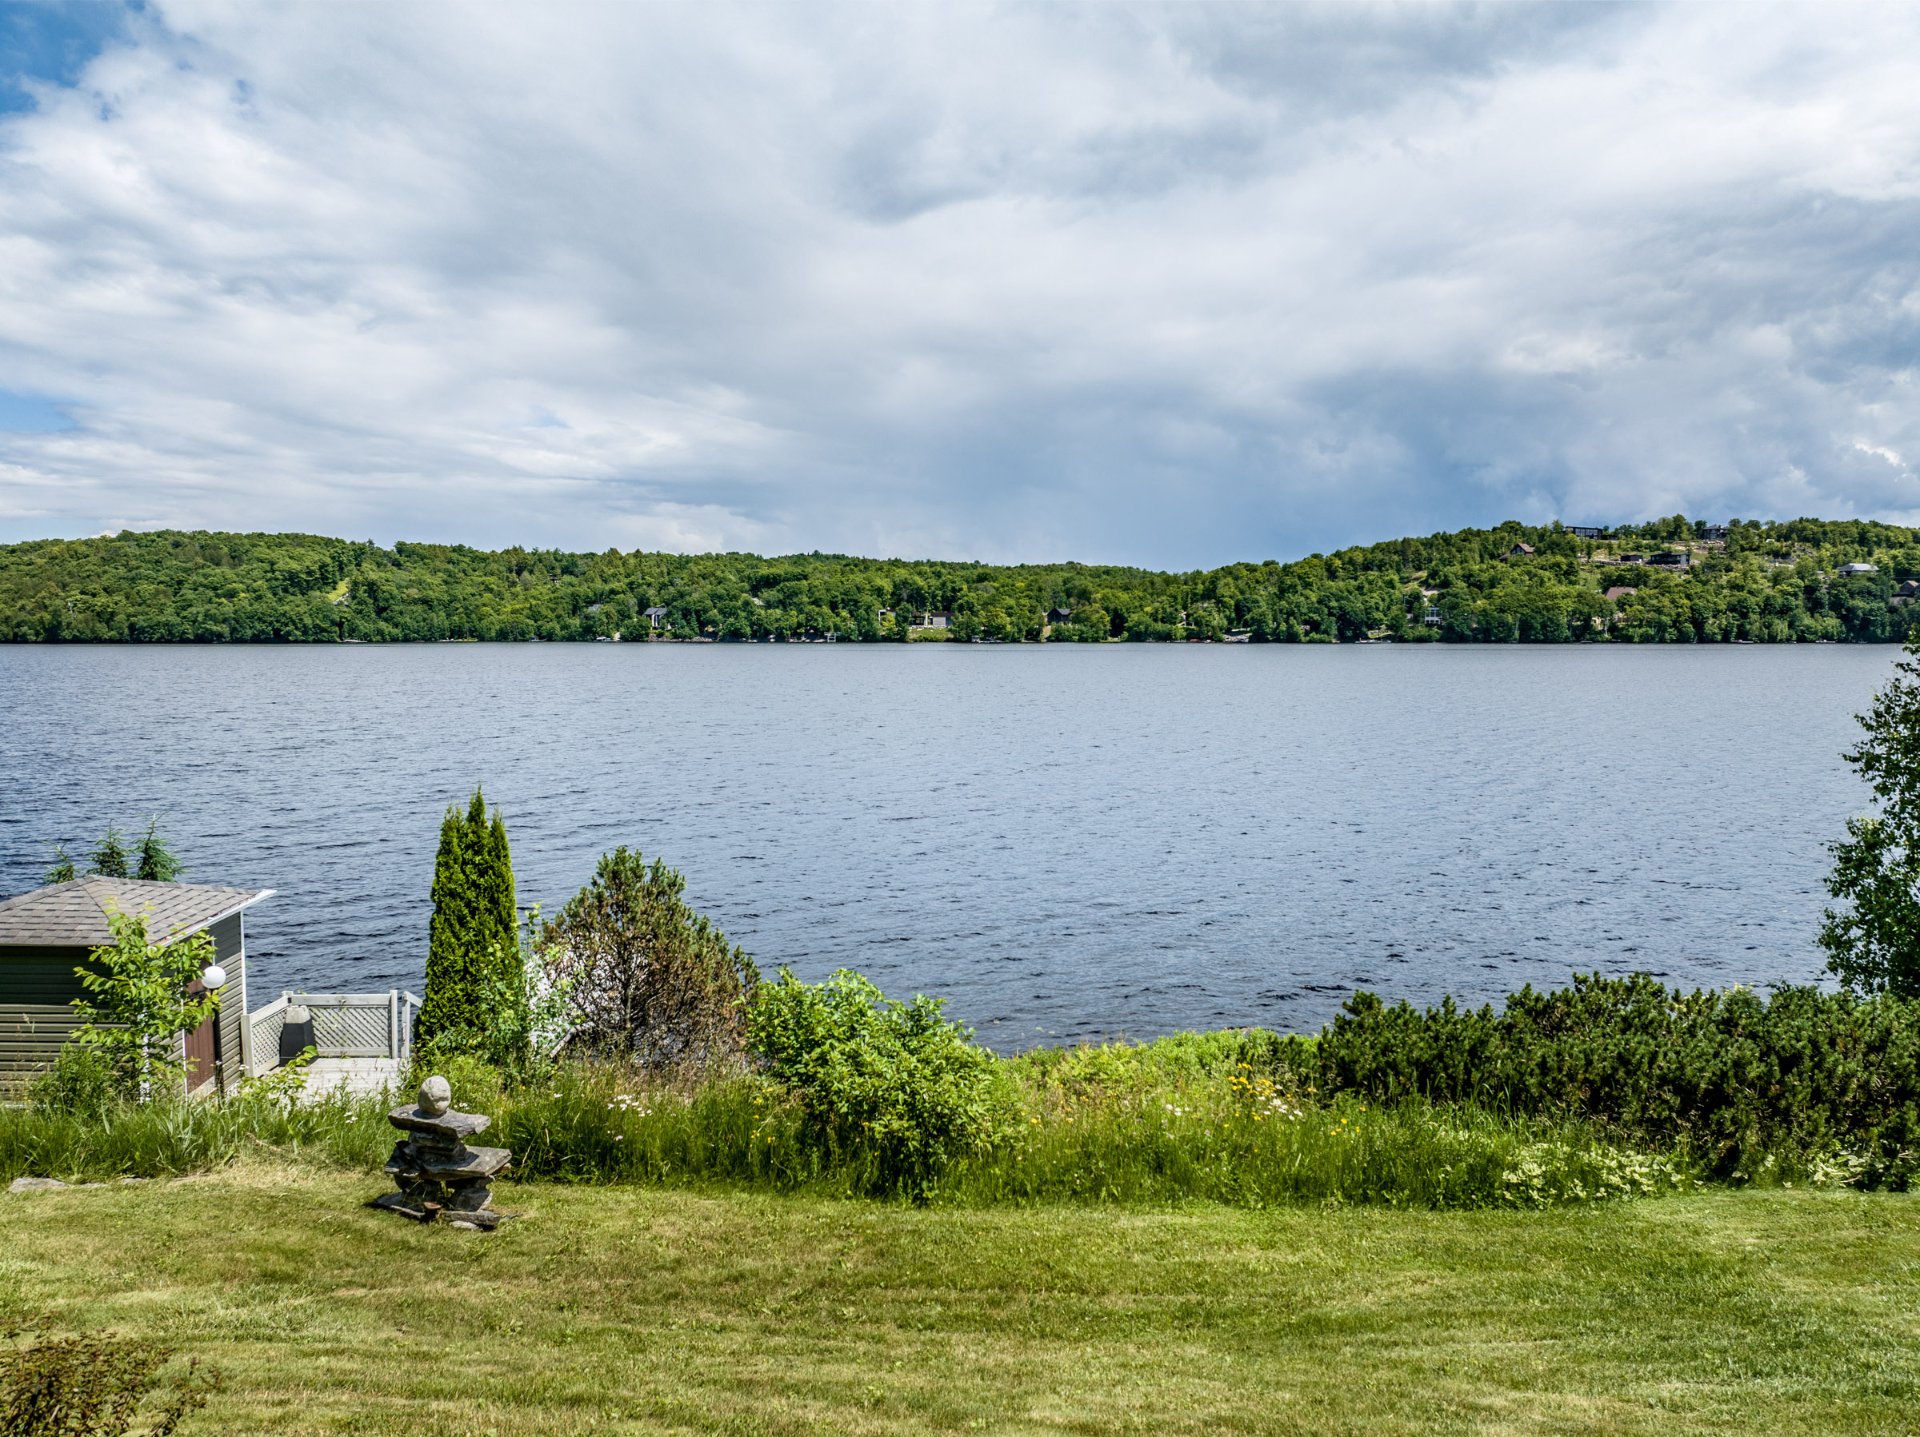 Water view
  Aerial photo
 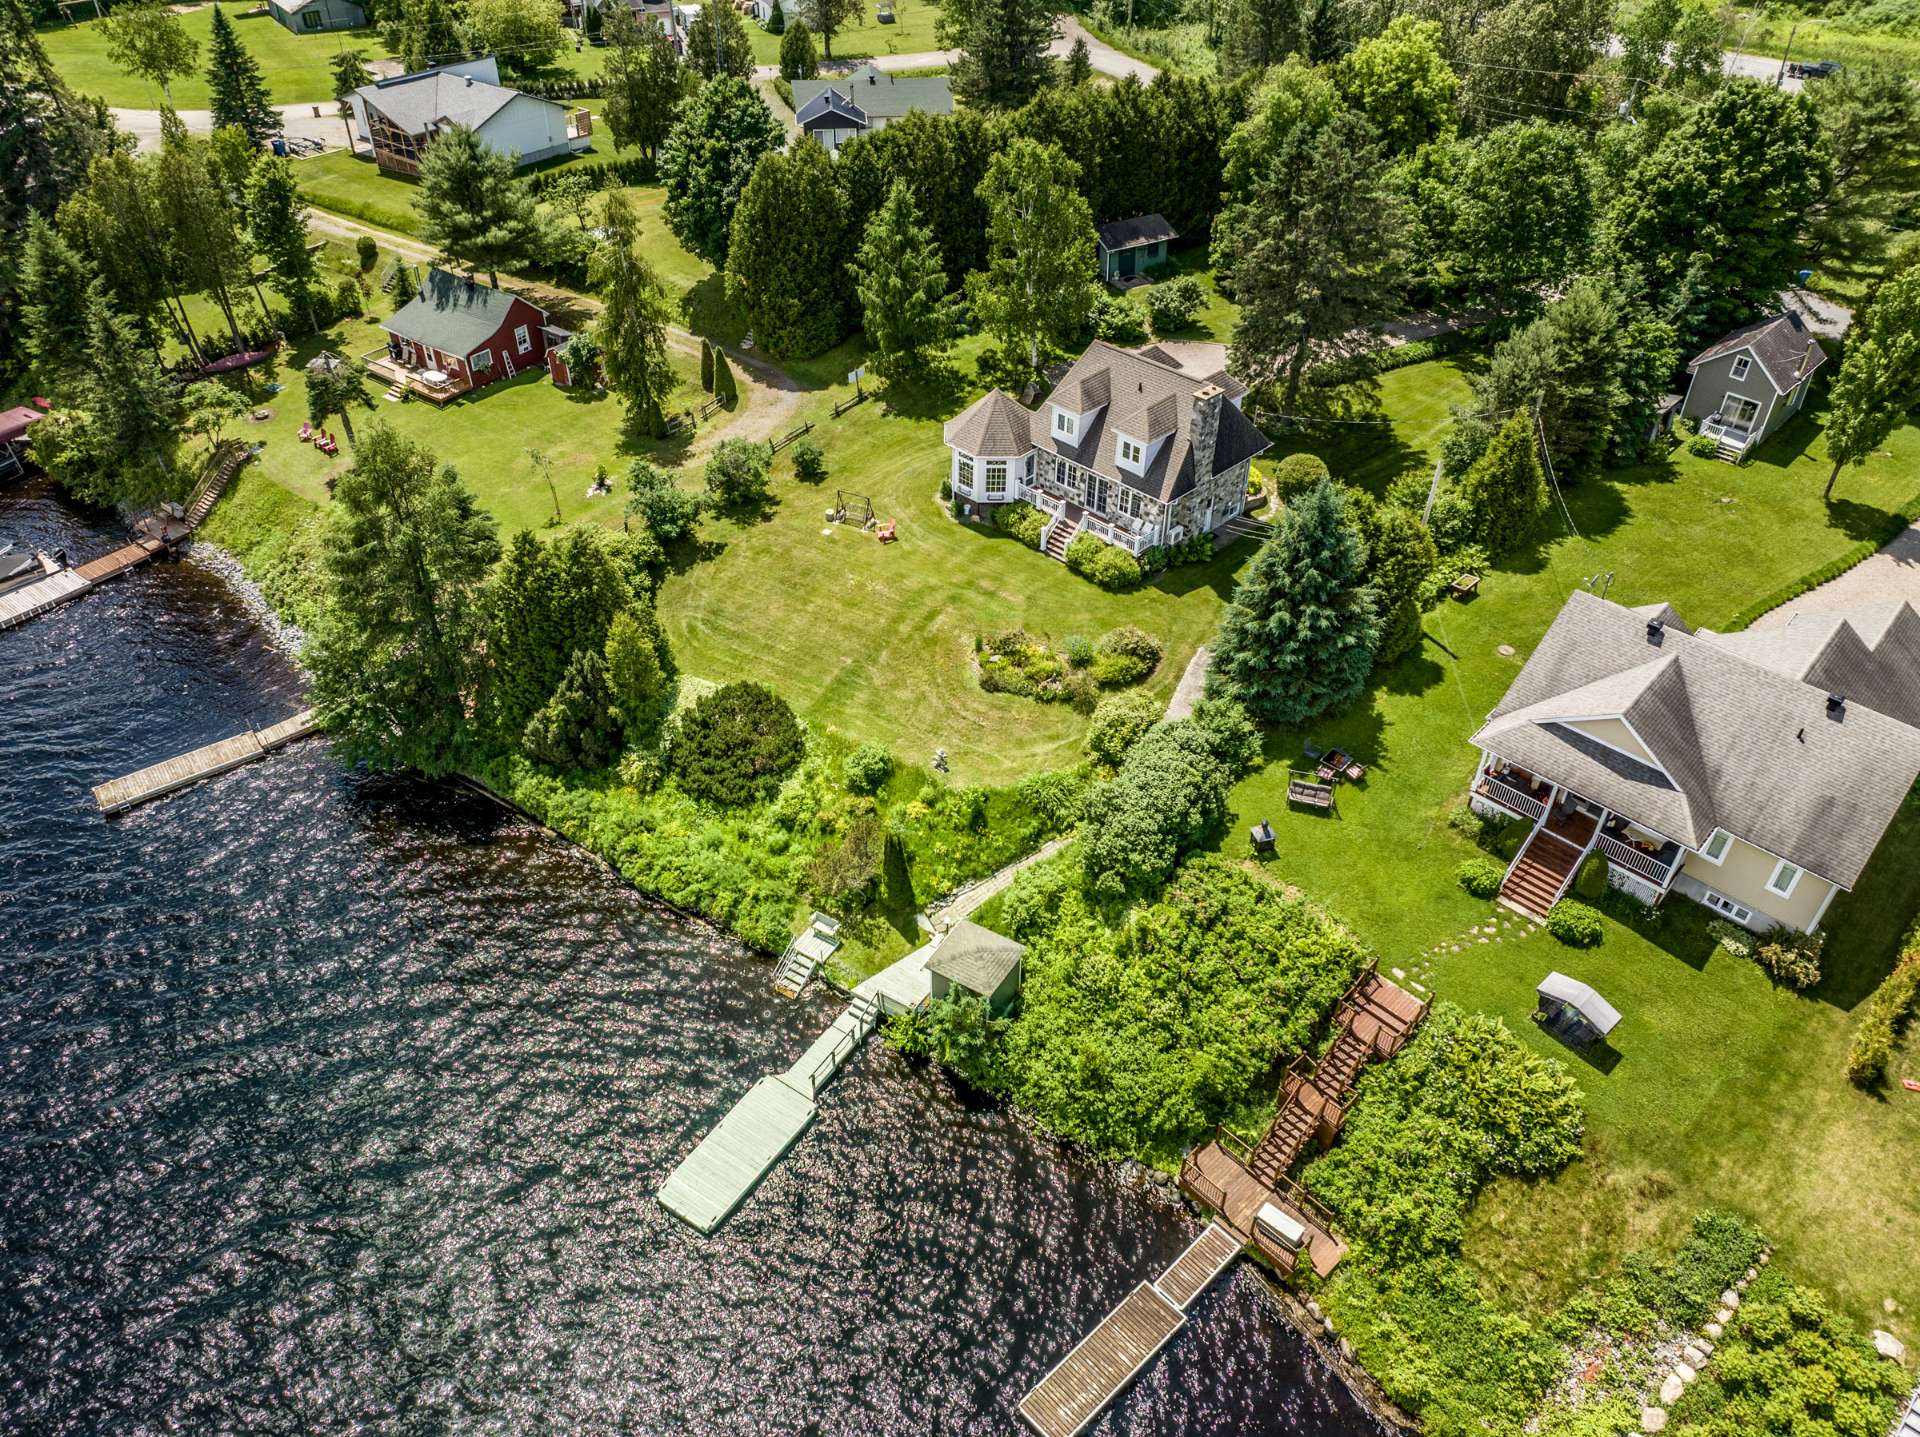 Aerial photo
 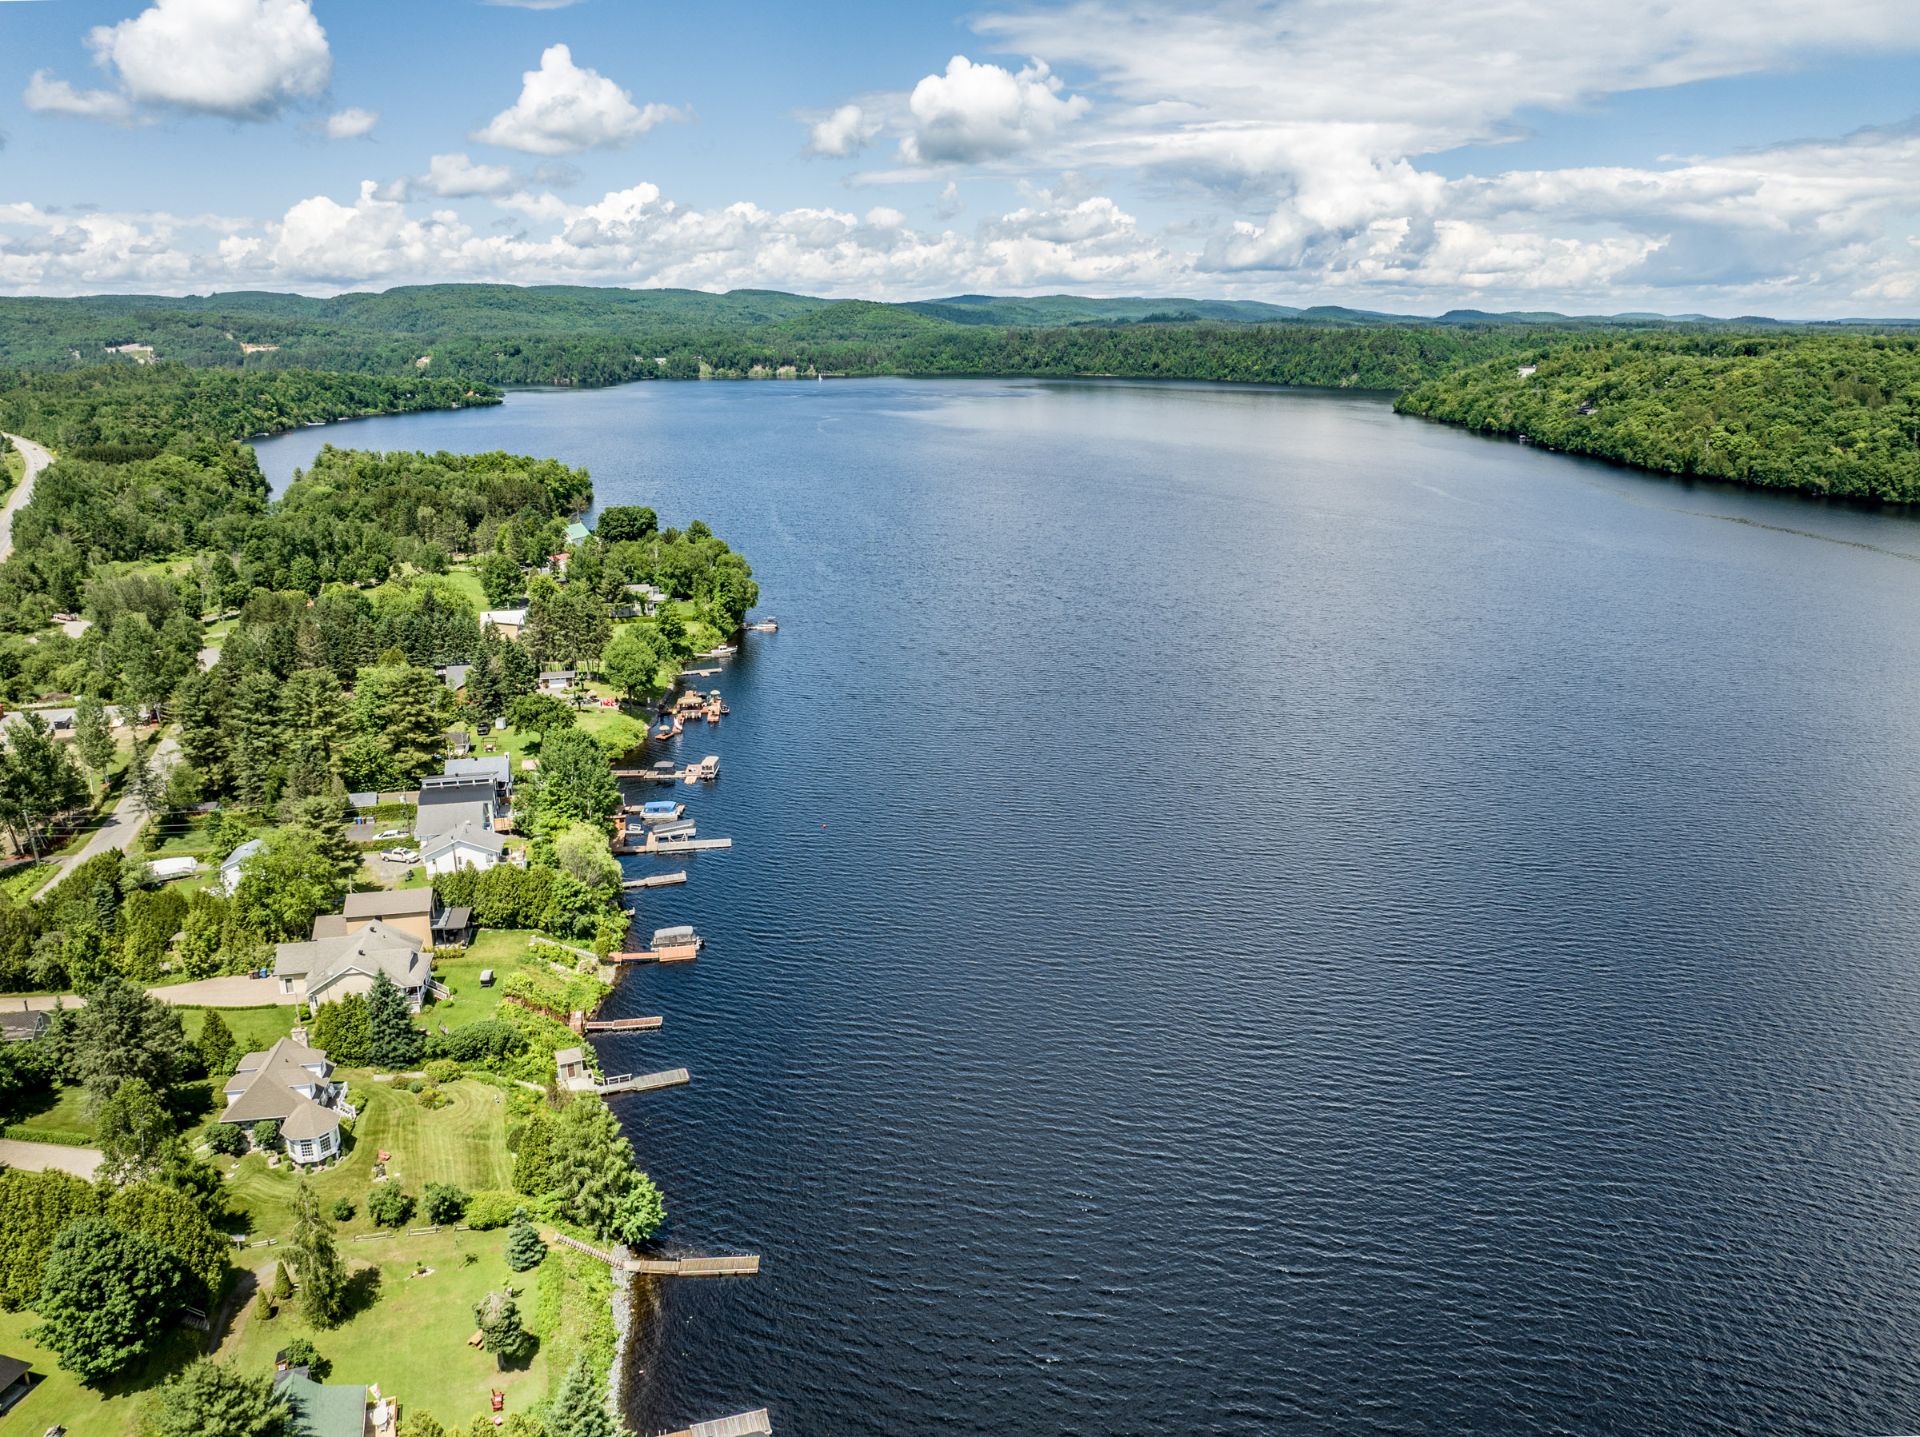 Aerial photo
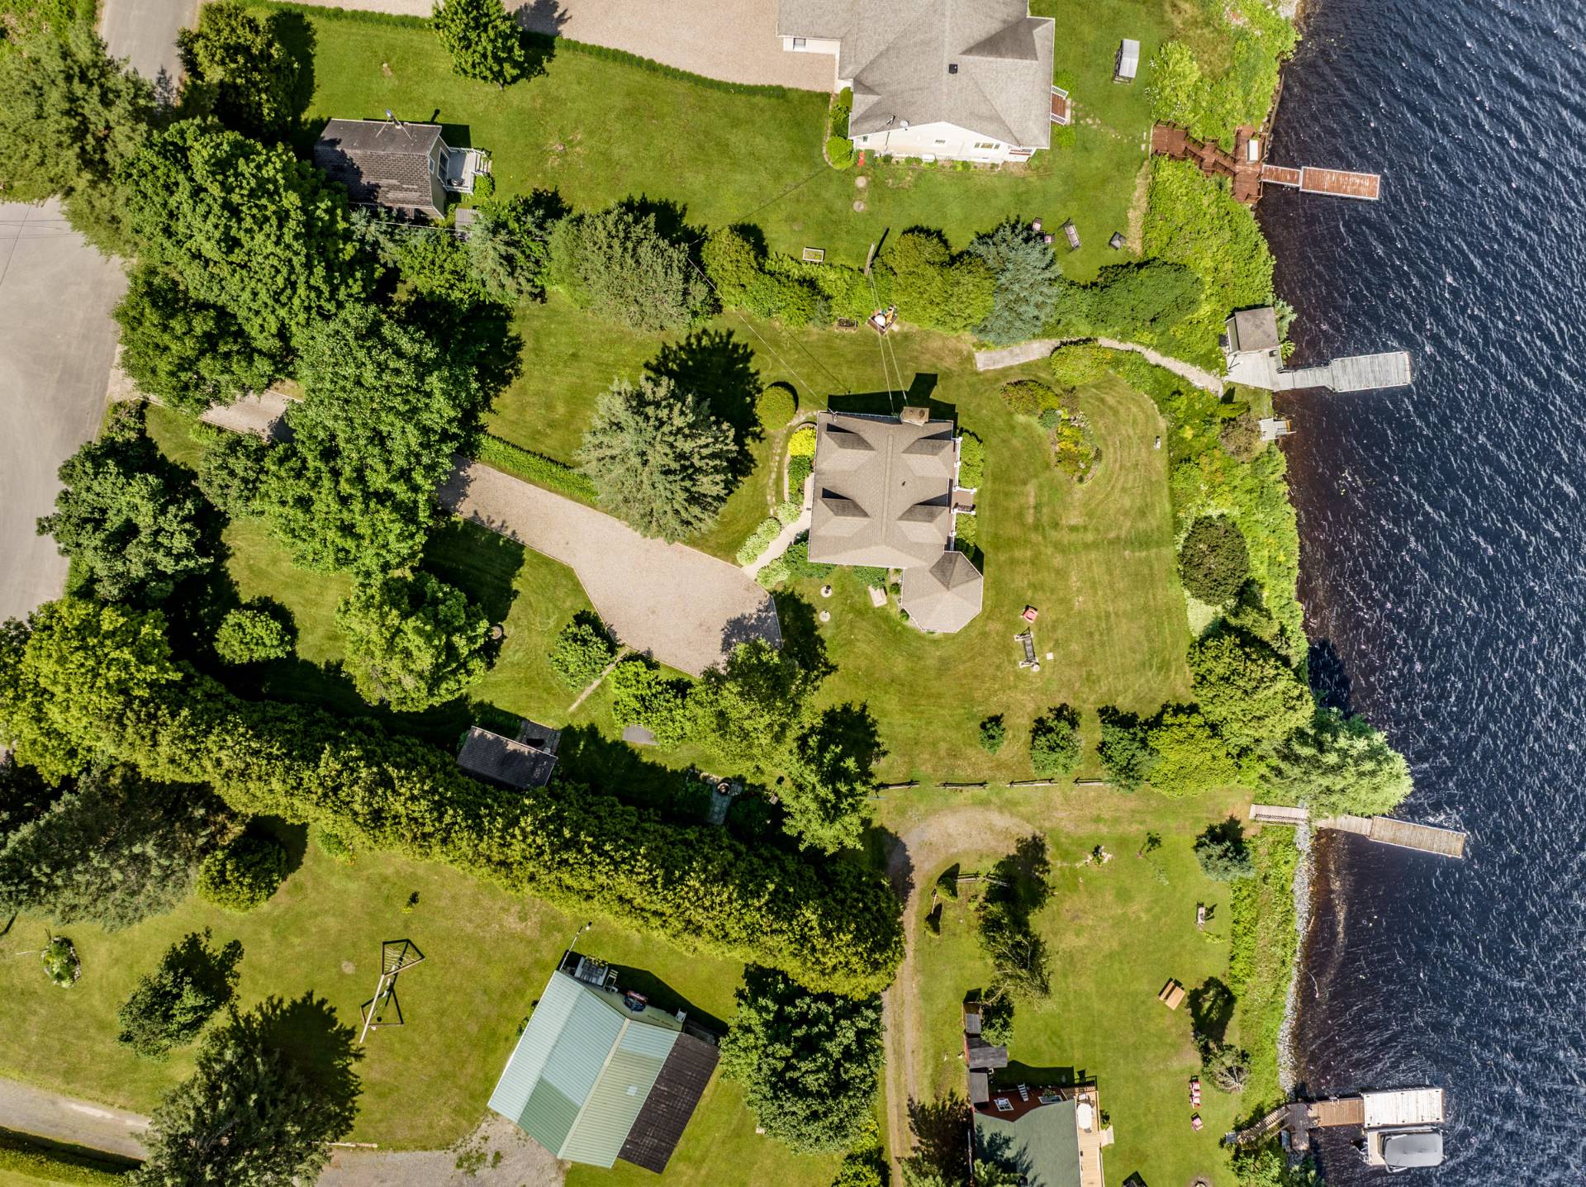
 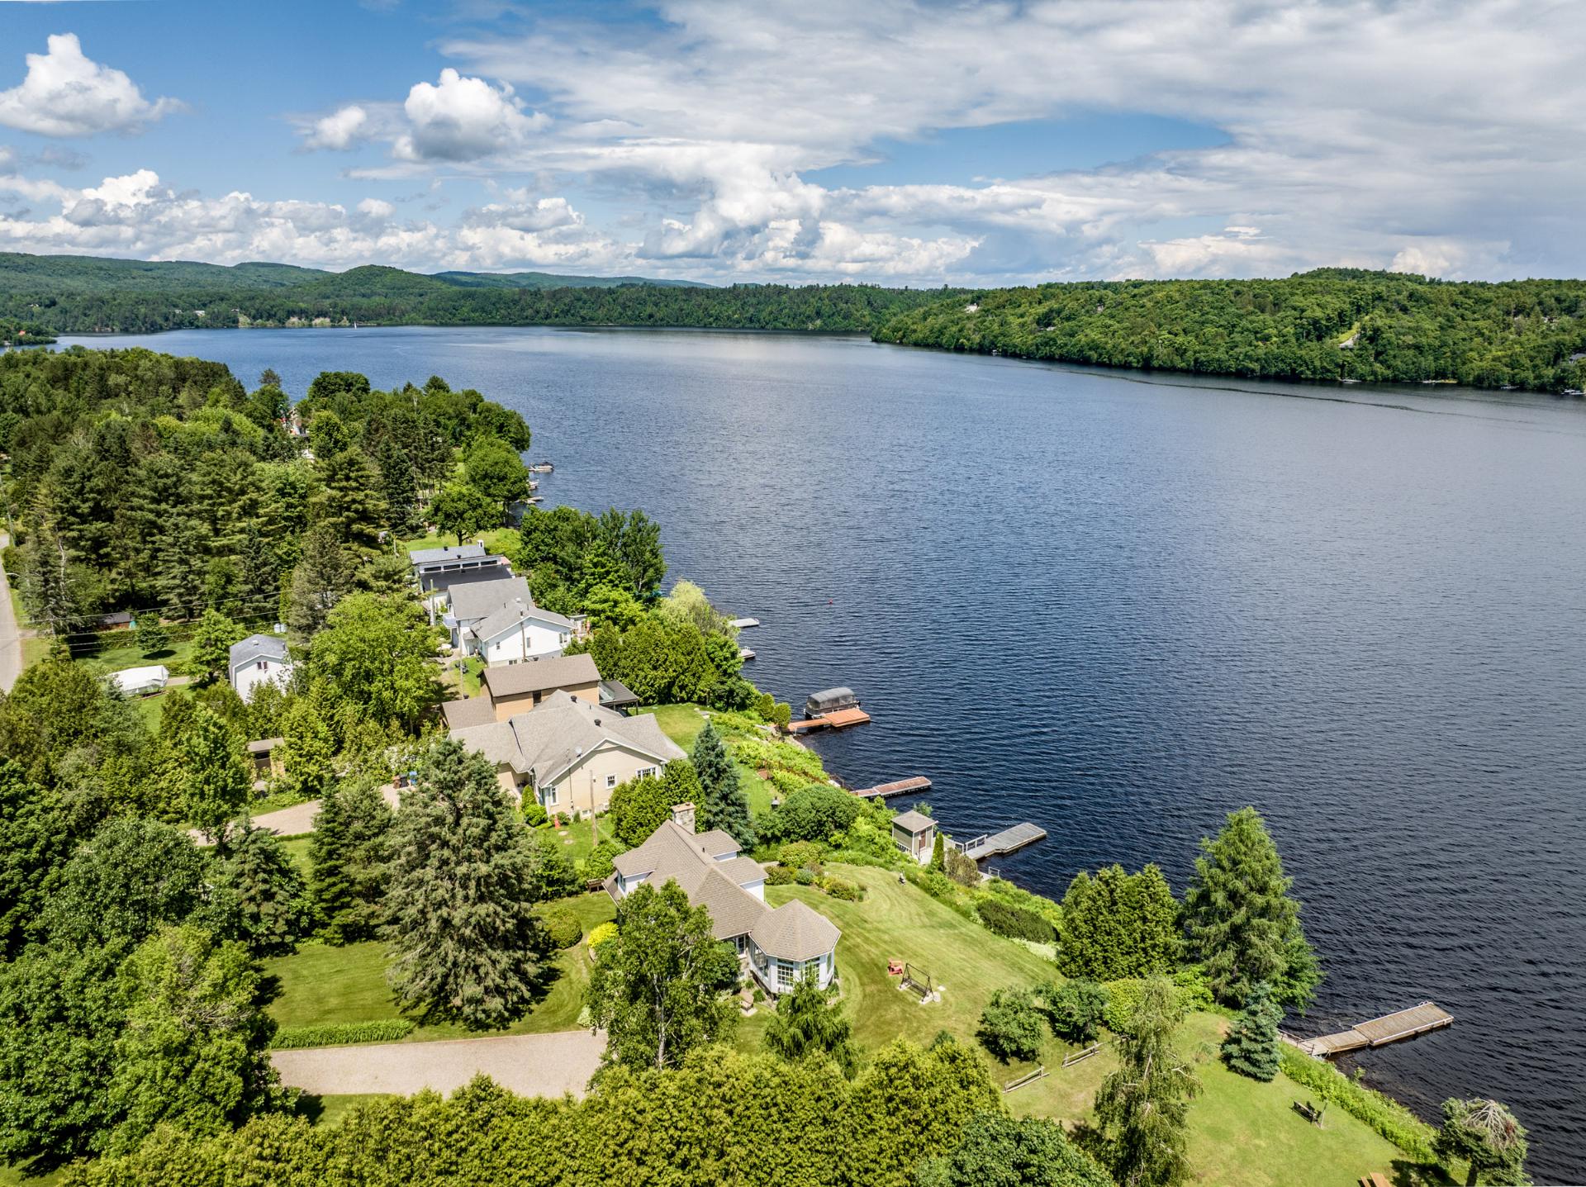 Aerial photo
 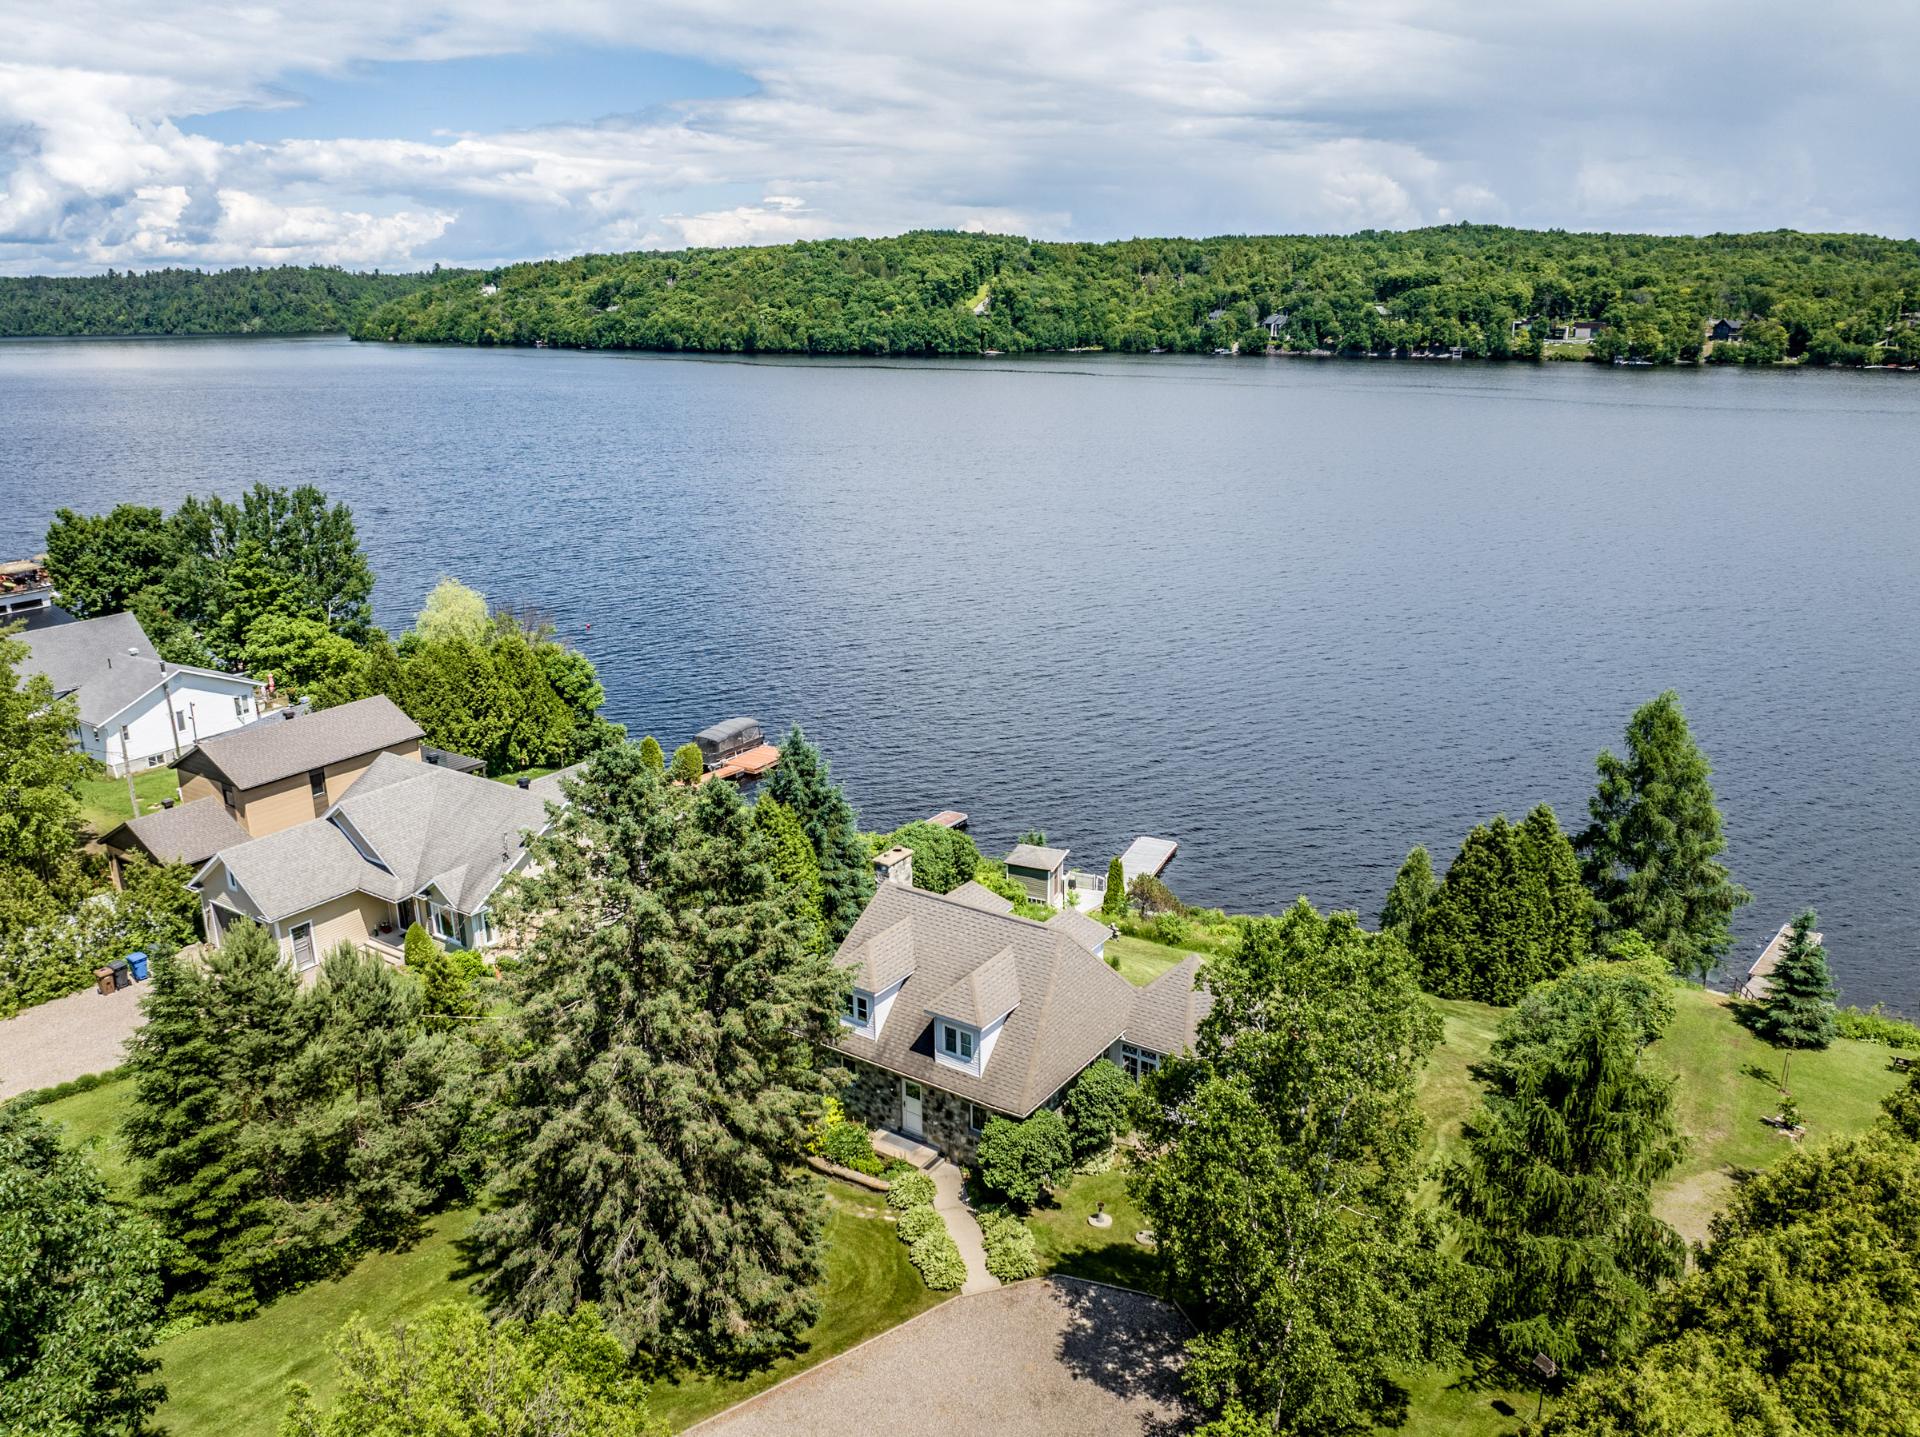 Aerial photo
  Shed
Shed 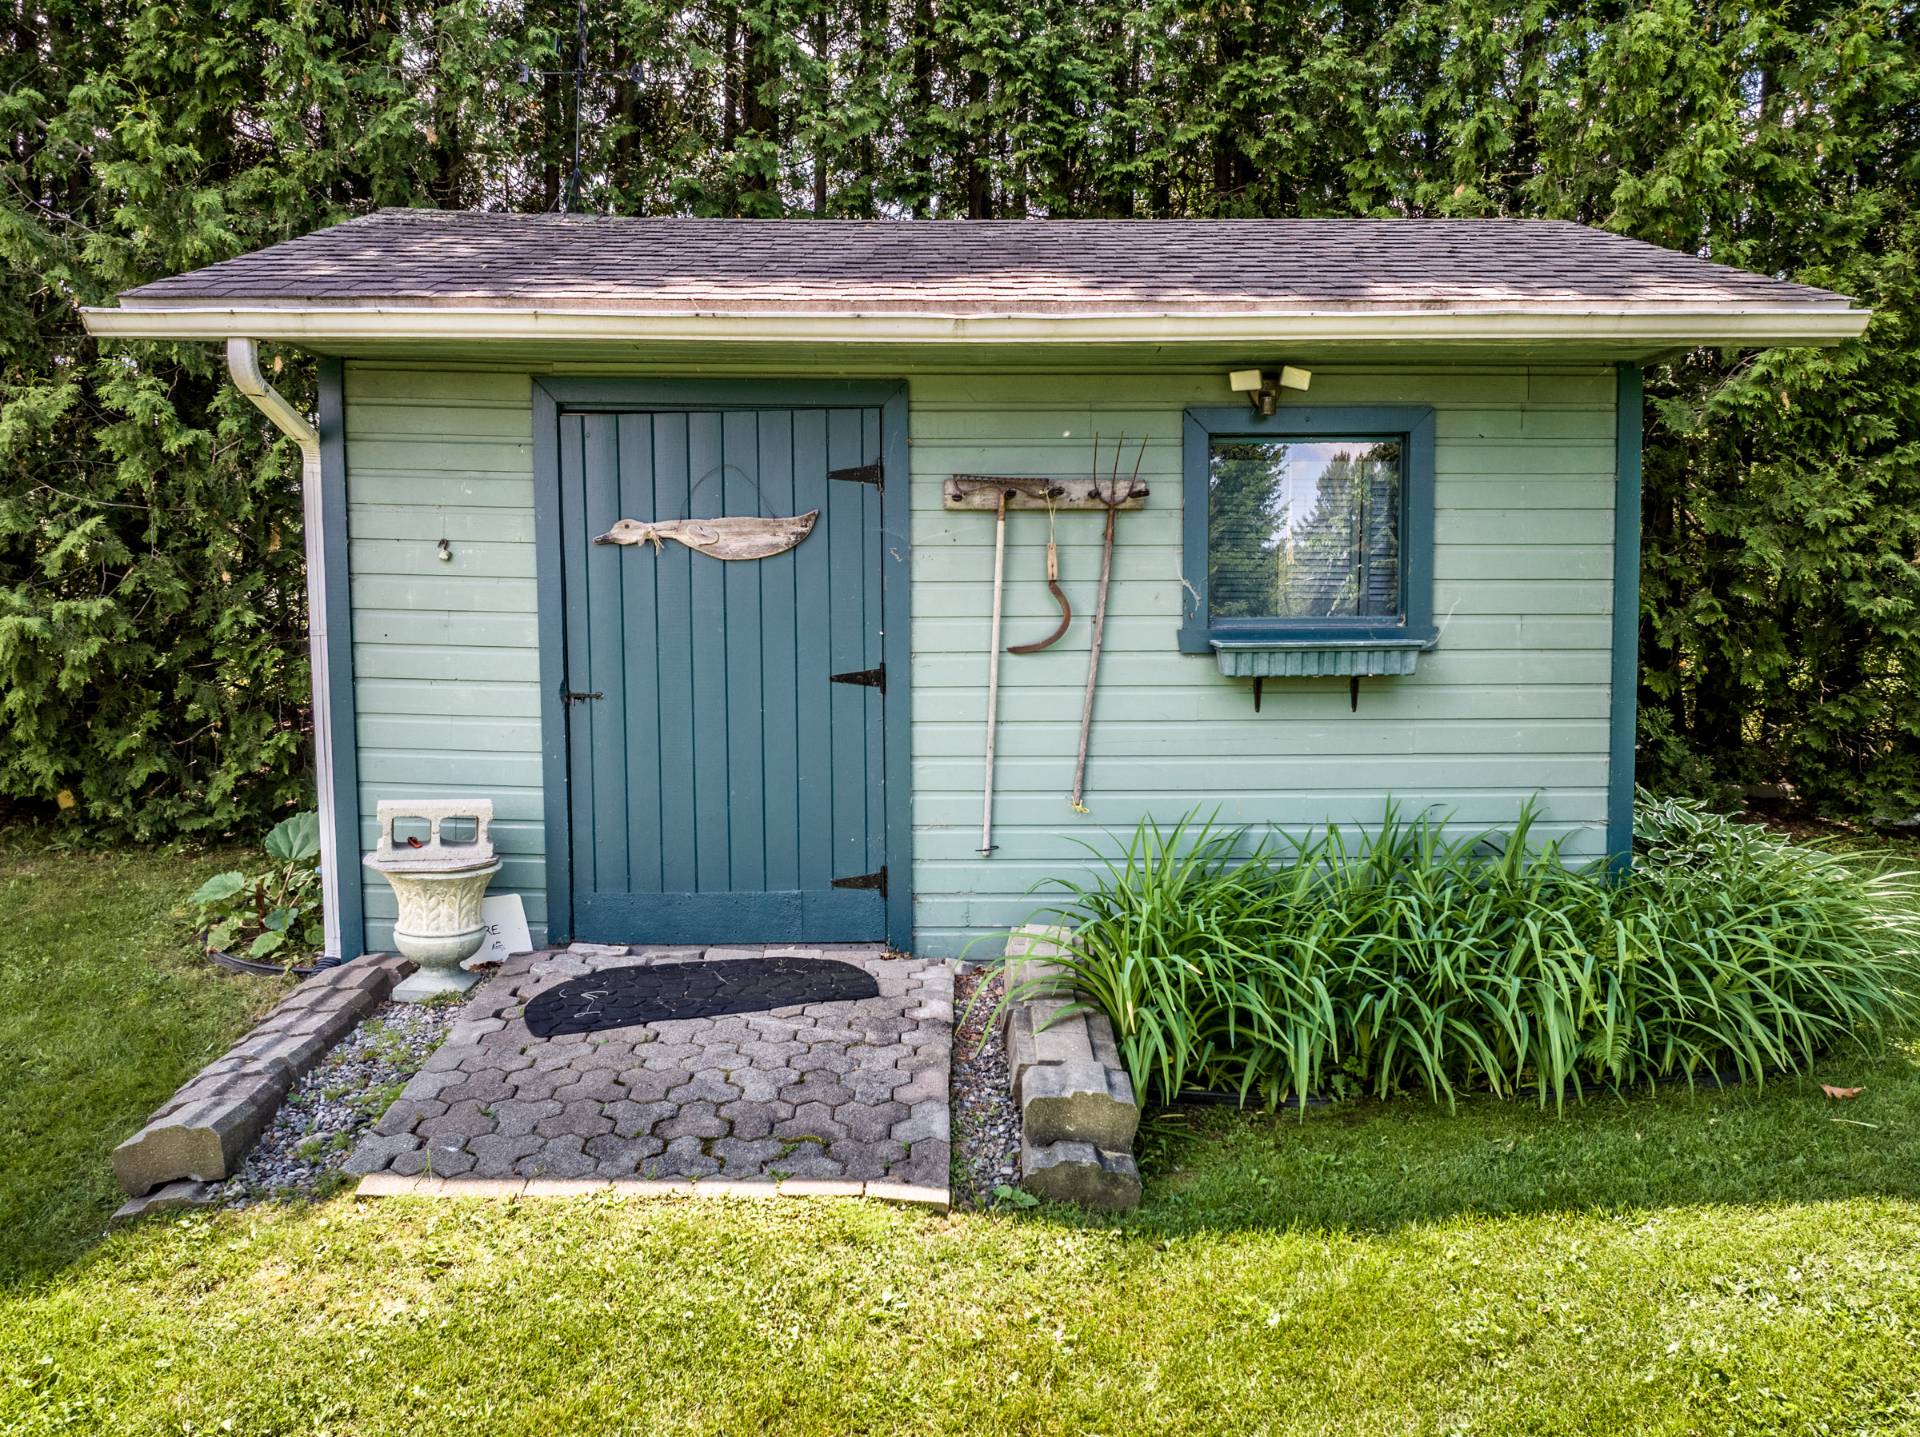 Water view
 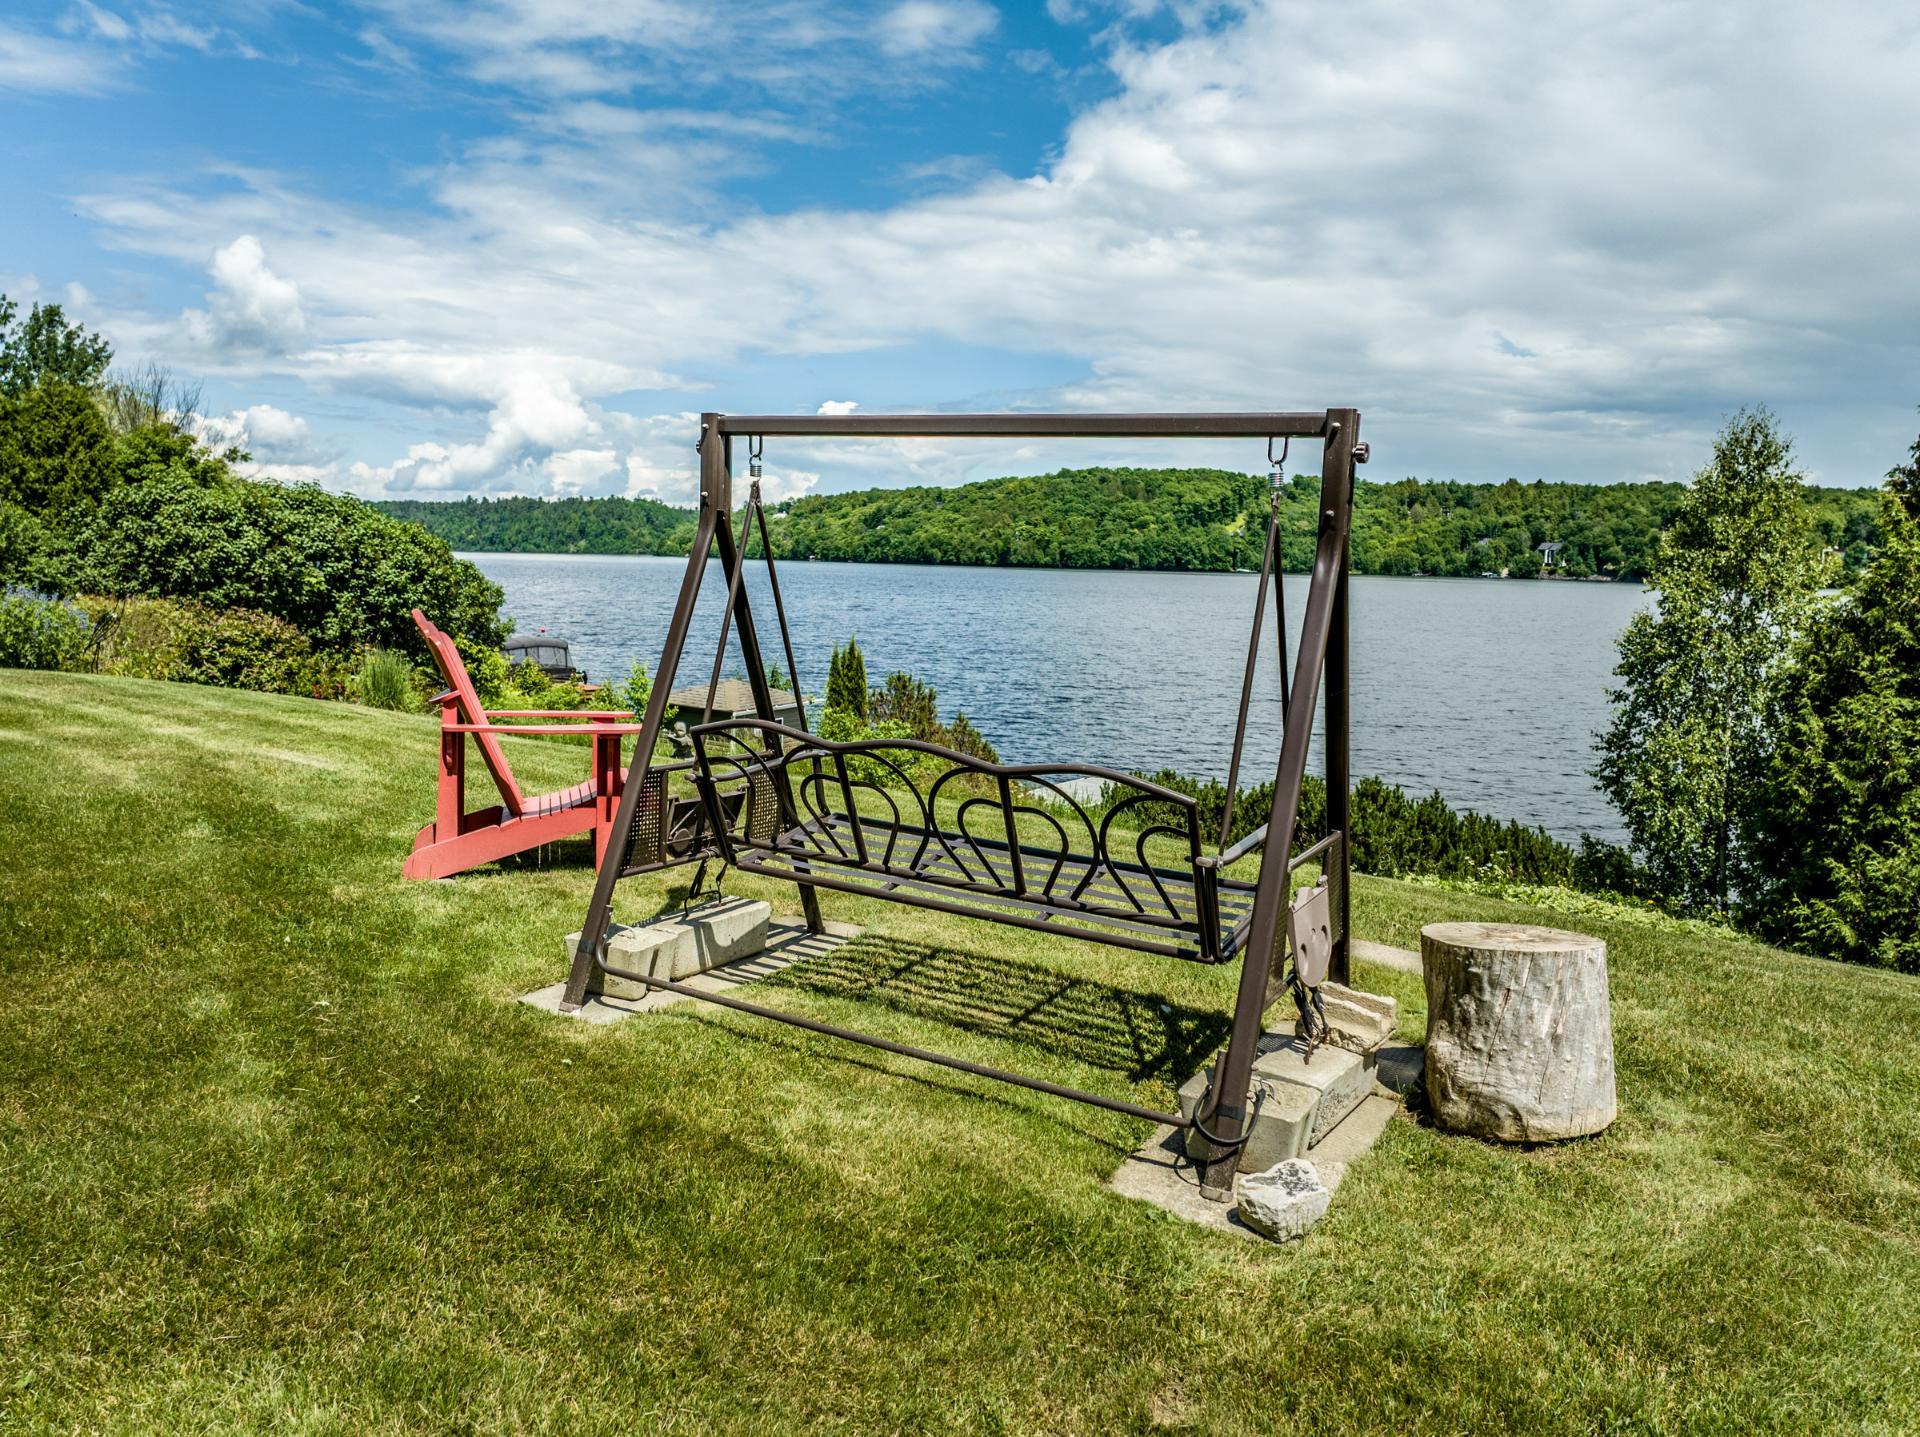 Water view
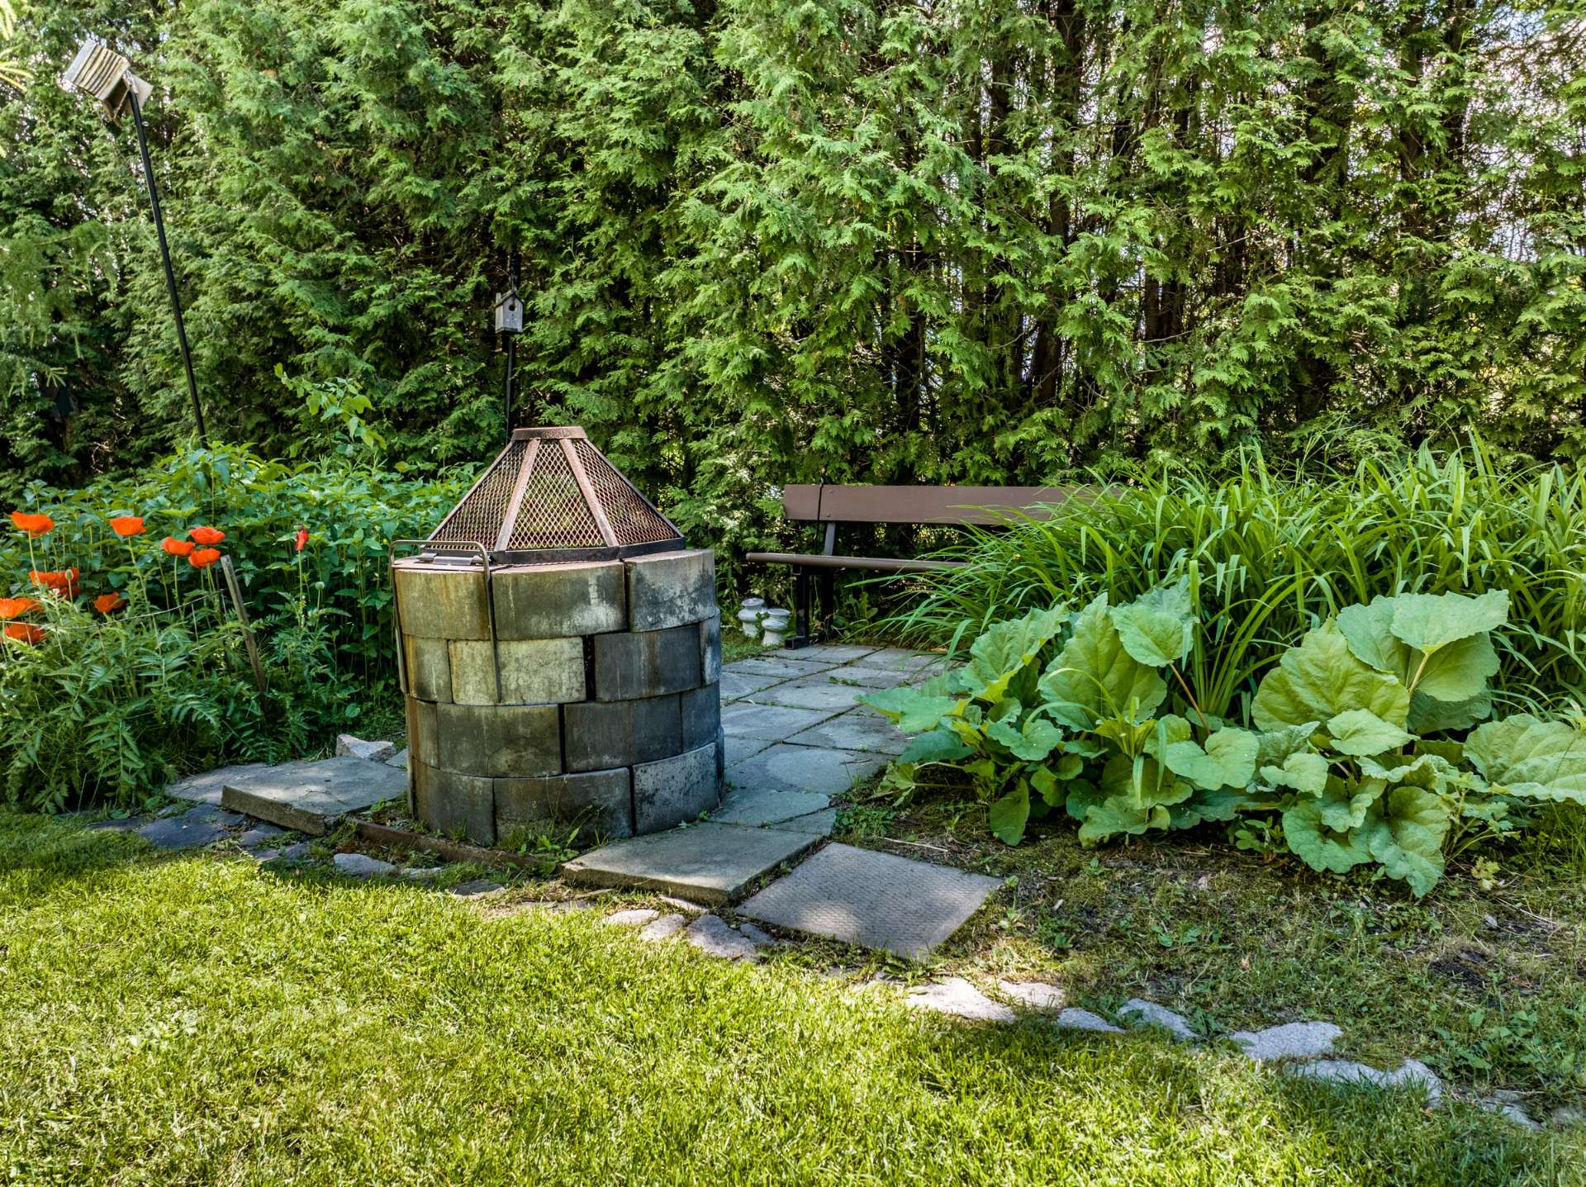
 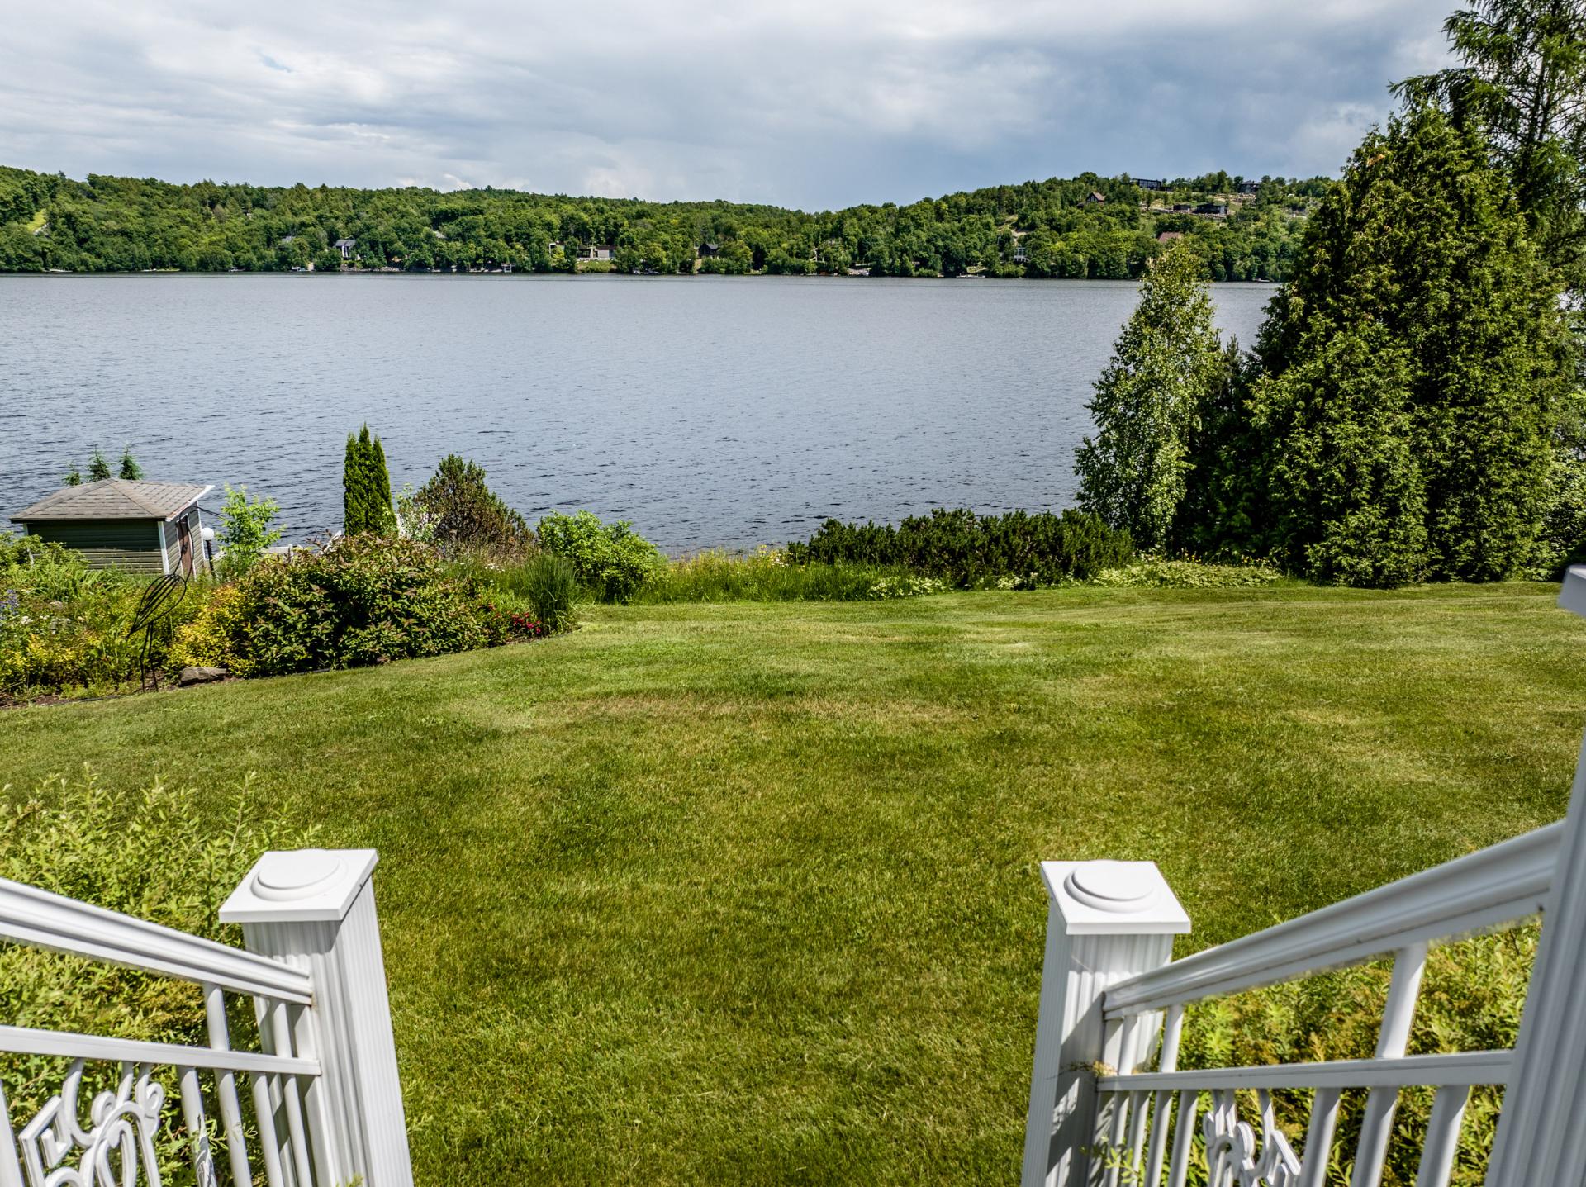 Exterior
  Aerial photo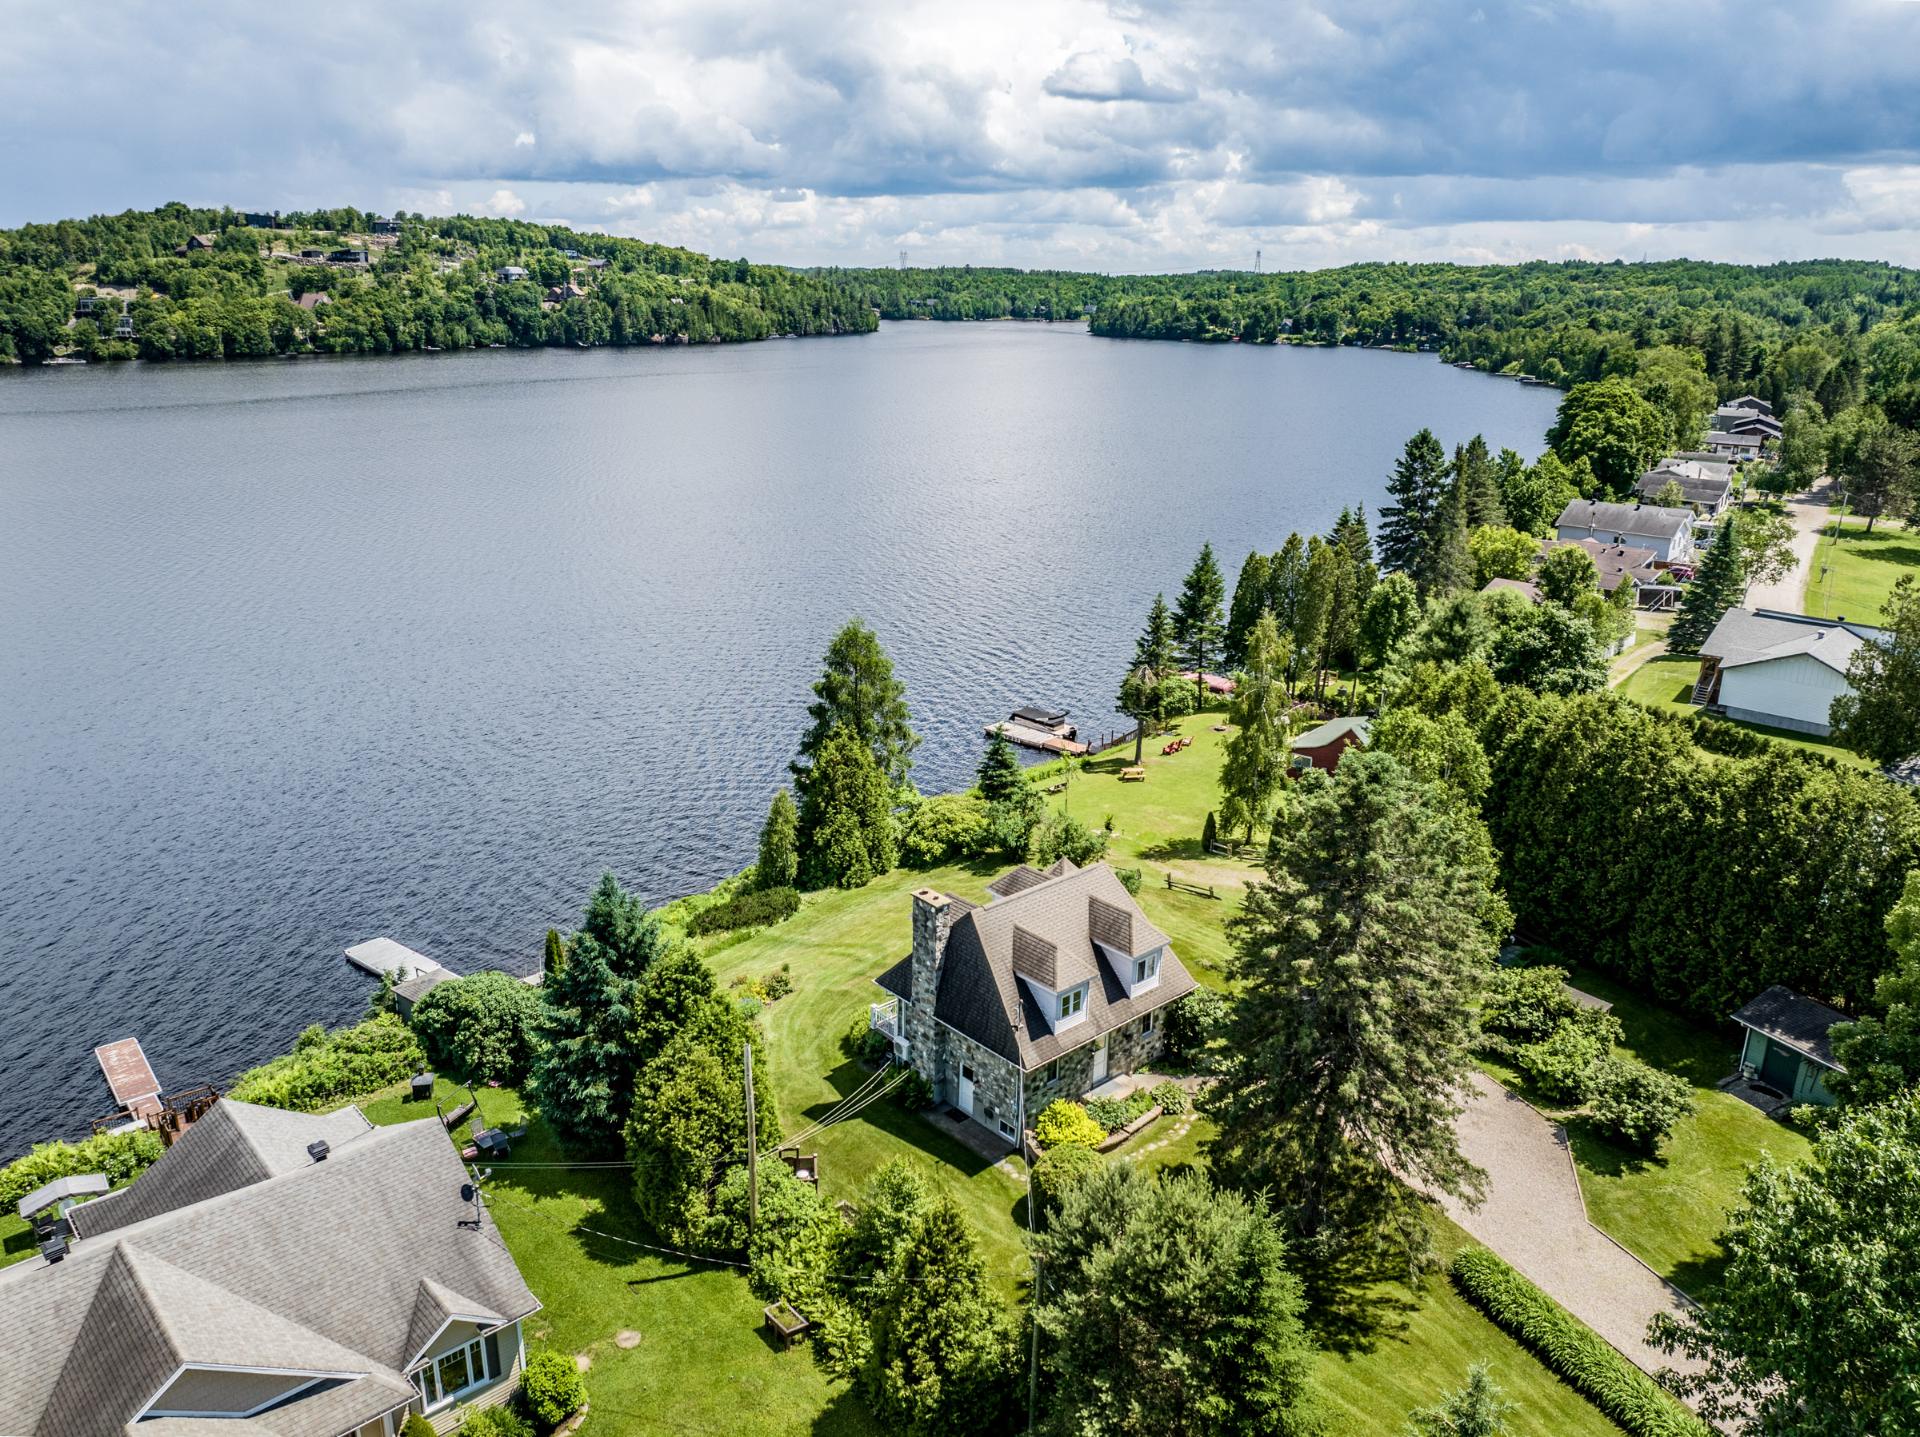
Description
Location
Room Details
| Room | Dimensions | Level | Flooring |
|---|---|---|---|
| Solarium | 13.7 x 13.3 P | Ground Floor | Ceramic tiles |
| Dining room | 11.2 x 10.4 P | Ground Floor | Ceramic tiles |
| Kitchen | 11.9 x 8.6 P | Ground Floor | Ceramic tiles |
| Living room | 15.6 x 10.4 P | Ground Floor | Ceramic tiles |
| Hallway | 12.7 x 6.11 P | Ground Floor | Ceramic tiles |
| Washroom | 7.8 x 4.6 P | Ground Floor | Ceramic tiles |
| Primary bedroom | 10.10 x 23.7 P | 2nd Floor | Wood |
| 4.5 x 14.10 P | 2nd Floor | Wood | |
| Bathroom | 13.10 x 11.5 P | 2nd Floor | Ceramic tiles |
| Family room | 14.4 x 28 P | Basement | Floating floor |
| Workshop | 7.9 x 25.8 P | Basement | Concrete |
Characteristics
| Basement | 6 feet and over, Finished basement |
|---|---|
| Equipment available | Alarm system, Ventilation system, Wall-mounted air conditioning, Wall-mounted heat pump, Water softener |
| Roofing | Asphalt shingles |
| Window type | Crank handle, French window, Sliding |
| Heating system | Electric baseboard units, Space heating baseboards |
| Heating energy | Electricity |
| Proximity | Elementary school, Golf, High school, Highway |
| Topography | Flat, Sloped |
| Cupboard | Laminated |
| Landscaping | Landscape |
| Distinctive features | Navigable, Water access, Waterfront |
| Water supply | Other |
| Parking | Outdoor |
| Foundation | Piles, Poured concrete |
| Sewage system | Purification field, Septic tank |
| Windows | PVC |
| Zoning | Residential |
| Bathroom / Washroom | Seperate shower |
| Siding | Stone, Vinyl |
| View | Water |
Overview
| Liveable Area | N/A |
|---|---|
| Total Rooms | 10 |
| Bedrooms | 2 |
| Bathrooms | 1 |
| Powder Rooms | 1 |
| Year of construction | 1994 |
Building
| Type | Two or more storey |
|---|---|
| Style | Detached |
| Dimensions | 6.15x8.58 M |
| Lot Size | 3492.1 MC |
Expenses
| Energy cost | $ 3080 / year |
|---|---|
| Municipal Taxes (2026) | $ 7752 / year |
| School taxes (2025) | $ 456 / year |
Share

Louise Verner
louisevernerimmobilier@gmail.com
(819) 384-3626